



BEDS3
BATHS2 full
SQUARE FEET2,095
MLS#623981
STATUSActive
PROPERTY TYPEResidential - Single Family
SUBDIVISIONOak Haven Estates
SCHOOLVictoria ISD
Property Description
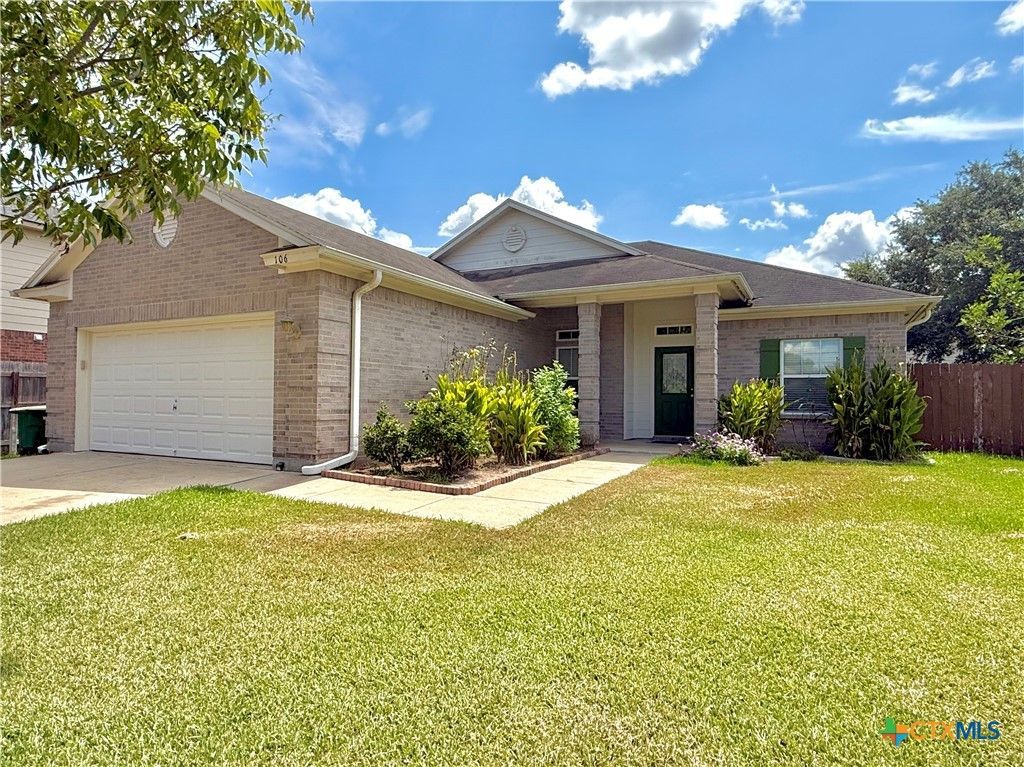
Well maintained and centrally located 3-bedroom, 2 bath home in Oak Haven subdivision. Split floorplan design and open concept, featuring a well-appointed layout for comfort, convenience, and privacy. Secondary bedrooms share a separate hallway as well as a private living area/study with closet, which would be perfect if a fourth bedroom is needed. Front formal dining and additional living areas as you enter the home, and new flooring leading to the large everyday living area, kitchen, and dining areas. Primary suite has double vanity, walk in shower, separate garden tub, and a roomy walk-in closet. This home has room for everyone, including several flex rooms, and is situated on a quarter acre lot in private cul de sac.
Property Features
Property Type: Residential - Single Family
Cooling: Central Air, Electric,1 Unit
Garage: 2 car attached
Heating: Central, Electric
Home Style: Traditional
Lot Size: 0.25 Acres
Roof Type: Composition, Shingle
Stories: 1.0
Year Built: 2006
Amenities
Attic
Built-in Features
Ceiling Fan(s)
Separate/Formal Dining Room
Double Vanity
Garden Tub/Roman Tub
Home Office
Multiple Living Areas
Multiple Dining Areas
Open Floorplan
Pull Down Attic Stairs
Split Bedrooms
Separate Shower
Tub Shower
Walk-In Closet(s)
Window Treatments
Breakfast Bar
Breakfast Area
Custom Cabinets
Granite Counters
Kitchen Island
Covered Patio
Porch
Rain Gutters
Feature Descriptions
Appliances: Dishwasher, Electric Range, Electric Water Heater, Disposal, Oven, Water Heater, Some Electric Appliances, Microwave, Range
Body of Water: None
Community Features: None, Gutter(s), Street Lights, Sidewalks
Days on Site: 5
Exterior: Brick, HardiPlank Type
Fencing: Back Yard, Gate, Wood
Fireplace: None
Flooring: Carpet, Hardwood, Laminate, Tile
Formal Dining: Yes
Laundry: Washer Hookup, Electric Dryer Hookup, Inside, Laundry in Utility Room, Laundry Room
Parcel#: 20303727
Parking: Attached, Door-Single, Garage Faces Front, Garage, Garage Door Opener
Parking Notes: Attached, Door-Single, Garage Faces Front, Garage, Gar
Patio/Porch: Covered, Patio, Porch
Security: Smoke Detector(s)
Sewer: Public Sewer
Utilities: Electricity Available, Fiber Optic Available, Trash Collection Public
Water: Public
Window: Double Pane Windows, Window Treatments
Local Schools
School District: Victoria ISD
Listed By / Shown By
Listed By
Agency Name: Coldwell Banker D'Ann Harper
Agency Phone: 210-483-7000
Shown By
Agent Name: Russell Cox
Agent Phone: Cell: (254) 717-6447
Agency Title: Kelly, Realtors
Agency Email: info@kellyrealtors.com
Agency Text: (254) 717-6447

Estimate Your Payment
Estimated Payment
$ 803.00 per month $709.96 Principal & Interest $0.00 Property Tax (data not provided by mls) $93.04 Homeowner's InsuranceChange Payment Information




Privacy Policy / DMCA Notice / ADA Accessibility


This site is hosted, designed and copyright
© 1994 - 2026 by
Delta Media Group, Inc. -- Patent Pending --
Agent License Information: 0507004
106 Heritage Oak Court | MLS# 623981
This single family home located at 106 Heritage Oak Court , Victoria, TX 77901 is currently listed for sale with an asking price of $319,000. This property was built in 2006 and has 3 bedrooms and 2 full baths with 2095 sq. ft. Heritage Oak Court is located in the Oak Haven Estates subdivision within the Victoria ISD school district. Search Oak Haven Estates real estate on www.254properties.com today.