



BEDS4
BATHS3 full
SQUARE FEET2,523
MLS#2019741
STATUSActive
PROPERTY TYPEResidential - Single Family
SUBDIVISIONSHORELINE PARK
SCHOOLBoerne
Property Description
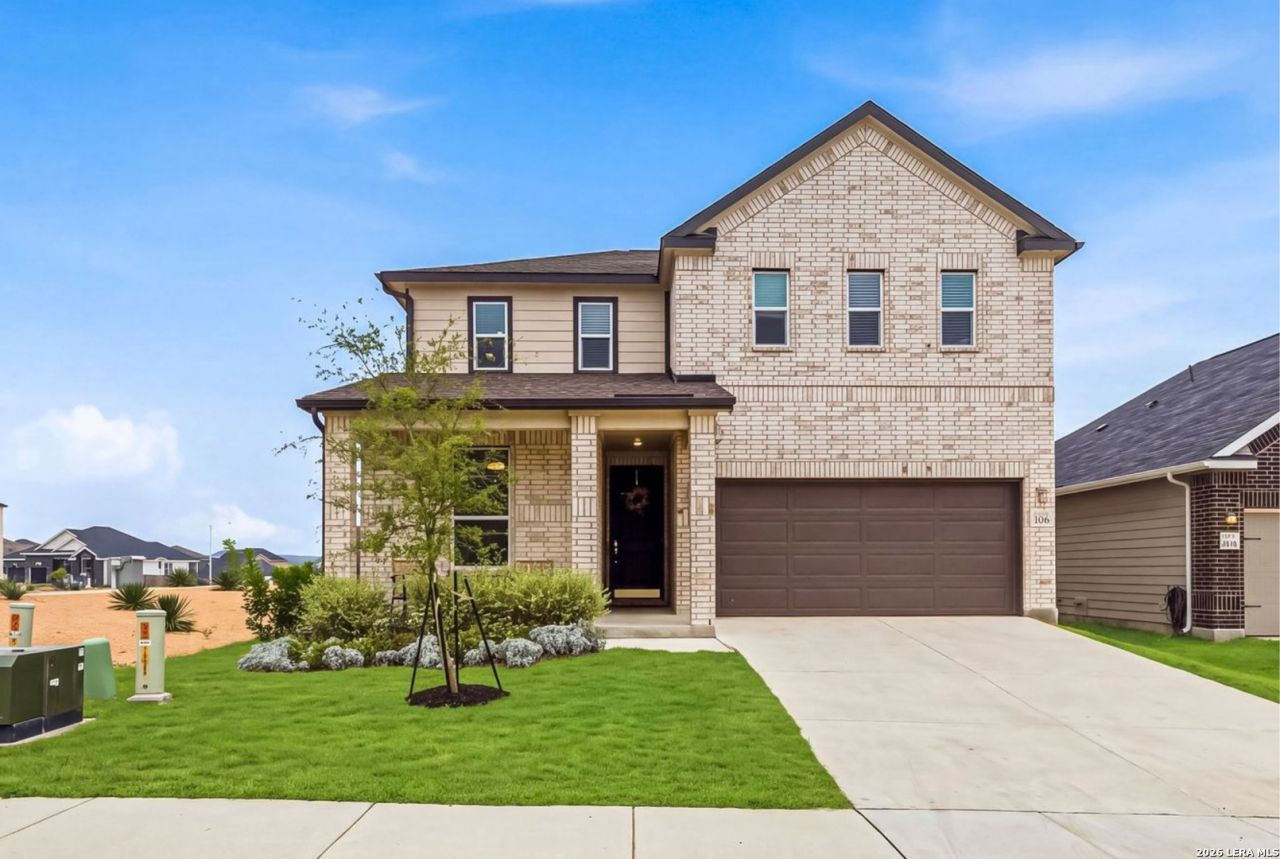
This 4-bedroom, 3-bath, two-story home offers a flexible layout with a bedroom and full bath downstairs, plus thoughtful upgrades throughout. The main living areas are bright and open, with upgraded lighting, gold accents, updated fixtures, quartz countertops and finishes that give the home a more custom feel. The kitchen opens to the living and dining spaces, creating an easy flow for everyday living and entertaining. The downstairs bedroom and full bath offer great flexibility for guests, multigenerational living, or a private home office. Upstairs, youll find the primary suite, additional bedrooms, a second living space, and the laundry room conveniently located near the bedrooms. Outside, enjoy a covered patio and backyard with space to relax, play, or entertain. Shoreline Park adds even more to the lifestyle with a community pool, playground, walking trails, and lake dock, plus easy access to Boerne Lake for swimming, fishing, kayaking, paddleboarding, and other outdoor recreation. With a versatile floor plan, thoughtful upgrades, and neighborhood amenities that take advantage of its location near Boerne Lake, this home offers plenty of space inside and out.
Property Features
Property Type: Residential - Single Family
Cooling: One Central
Fenced: Yes
Fuel Type: Electric
Heating: Central
Home Style: Two Story
Lot Size: 0.13 Acres
Roof Type: Composition
Stories: 2.0
Taxes: $7,735
Year Built: 2024
Feature Descriptions
Builder Name: KB HOMES
Currenty Leased: No
Days on Site: 21
Exterior: Brick, Cement Fiber
Exterior: Covered Patio, Privacy Fence, Sprinkler System, Double Pane Windows
Flooring: Carpeting, Vinyl
Foundation: Slab
Green Certification: Energy Star Certified
Hoa Fee: 175/Quarterly
HOA Mandatory: Yes
HOA Name: LIFETIME HOA MANAGEMENT
Improvements: Street Paved, Curbs, Street Gutters, Sidewalks, Streetlights
Inclusions: Ceiling Fans, Washer Connection, Dryer Connection, Microwave Oven, Stove/Range, Disposal, Dishwasher, Garage Door Opener
Interior: One Living Area, Separate Dining Room, Eat-In Kitchen, Two Eating Areas, Island Kitchen, Game Room, Secondary Bedroom Down, Open Floor Plan, Laundry Upper Level, Walk in Closets
Lot: Corner
Miscellaneous: Builder 10-Year Warranty
Multiple HOA: No
Neighborhood Amenities: Pool, Park/Playground, Jogging Trails
Parking: Two Car Garage
Pool/Spa: None
Tax By Multiple Counties: No
Type: Single Family Detached
Water/Sewer: Water System, Sewer System
Windows: Some Remain
Room Sizes
Bedroom 2: 10 X 10
Bedroom 3: 11 X 12
Bedroom 4: 12 X 12
Kitchen: 11 X 16
Dining Room: 12 X 12
Living Room: 16 X 16
Utility Room: 6 X 8
E X try: 5 X 17
Game Room: 13 X 15
Local Schools
High School: Boerne
Middle School: Boerne Middle N
Elementary School: Fabra
School District: Boerne
Listed By / Shown By
Listed By
Agency Name: eXp Realty
Agency Phone: (888) 519-7431
Shown By
Agent Name: Russell Cox
Agent Phone: Cell: (254) 717-6447
Agency Title: Kelly, Realtors
Agency Email: info@kellyrealtors.com
Agency Text: (254) 717-6447

Estimate Your Payment
Estimated Payment
$ 1,714.41 per month $945.87 Principal & Interest $644.58 Property Tax $123.96 Homeowner's InsuranceChange Payment Information




Privacy Policy / DMCA Notice / ADA Accessibility


This site is hosted, designed and copyright
© 1994 - 2026 by
Delta Media Group, Inc. -- Patent Pending --
Agent License Information: 0507004
106 E Low Cascade Dr | MLS# 2019741
This single family home located at 106 E Low Cascade Dr, Boerne, TX 78006 is currently listed for sale with an asking price of $425,000. This property was built in 2024 and has 4 bedrooms and 3 full baths with 2523 sq. ft. E Low Cascade Dr is located in the SHORELINE PARK subdivision within the Boerne school district. Search SHORELINE PARK real estate on www.254properties.com today.