



BEDS2
BATHS2 full
SQUARE FEET1,141
MLS#21379138
STATUSActive
PROPERTY TYPEResidential - Single Family
SUBDIVISIONHollows North Condo
SCHOOLDallas ISD
Property Description
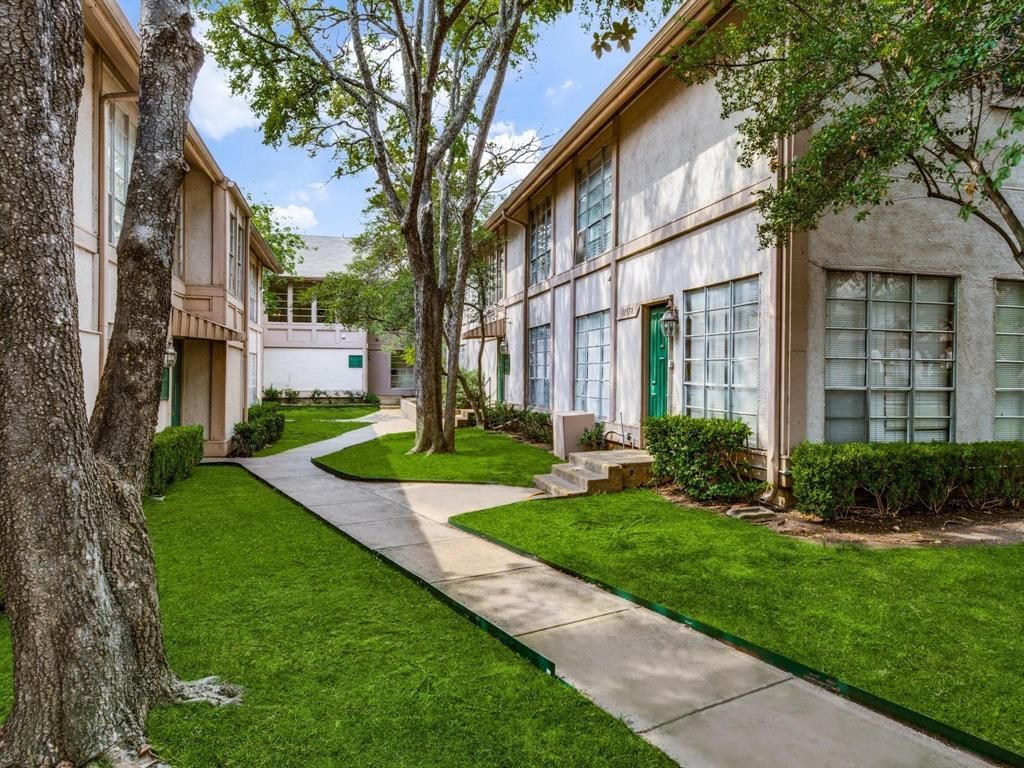
Move-in Ready Luxury in Prime North Dallas! Nestled in a gated community near Preston Hollow, this beautifully updated 2-bedroom, 2-bathroom condo offers a seamless blend of comfort and convenience. Brand new cabinets and countertops in the kitchen and bathrooms along with updated plumbing fixtures. Enjoy soaring ceilings and a cozy fireplace in the inviting living room. The refrigerator stays! Spacious walk-in closet. Residents benefit from fantastic community amenities including a sparkling pool, play areas, and assigned covered parking. Unit has a washer and dryer hookup. Simplify your life with HOA fees covering electricity, grounds maintenance, sewer, trash, water, and even the AC & heating unit! Just minutes from Trader Joe's, diverse restaurants, and with convenient access to Highway 75 & 635. Enjoy close proximity to Presbyterian and Medical City Hospitals, NorthPark Center, SMU, and the vibrant Preston Hollow Village.
Property Features
Property Type: Residential - Single Family
Fireplaces: 1
Lot Size: 10.40 Acres
Year Built: 1970
Amenities
Walk-In Closet(s)
Feature Descriptions
Appliances: Dishwasher, Disposal, Electric Range
Fireplace: Brick
HOA Fee: 659/ Monthly
Parcel#: 00000706462830000
Parking: Carport
Parking Notes: Carport
Utilities: City Sewer, City Water
Local Schools
Elementary School: Kramer
School District: Dallas ISD
Listed By / Shown By
Listed By
Agency Name: Allie Beth Allman & Assoc.
Agency Contact: 214-500-8805
Agent Name: Kelli Green

Shown By
Agent Name: Russell Cox
Agent Phone: Cell: (254) 717-6447
Agency Title: Kelly, Realtors

Estimate Your Payment
Estimated Payment
$ 440.52 per month $389.47 Principal & Interest $0.00 Property Tax (data not provided by mls) $51.04 Homeowner's InsuranceChange Payment Information




 The data relating to real estate for sale on this web site comes in part from the IDX of the Multiple Listing Service of NTREIS. The data on this site may not be reproduced or redistributed and is only for those individuals viewing this web site. Real estate listings held by brokerage firms other than the brokers/agents with their own information using this site are marked with the NTREIS thumbnail logo and detailed information about them includes the name of the listing broker(s).
Privacy Policy / DMCA Notice / ADA Accessibility


This site is hosted, designed and copyright
© 1994 - 2026 by
Delta Media Group, Inc. -- Patent Pending --
Agent License Information: 0507004
10578 High Hollows Drive, Unit 266 | MLS# 21379138
This single family home located at 10578 High Hollows Drive, Unit 266, Dallas, TX 75230 is currently listed for sale with an asking price of $175,000. This property was built in 1970 and has 2 bedrooms and 2 full baths with 1141 sq. ft. High Hollows Drive, Unit 266 is located in the Hollows North Condo subdivision within the Dallas ISD school district. Search Hollows North Condo real estate on www.254properties.com today.