



BEDS4
BATHS4 full
SQUARE FEET4,009
MLS#21359685
STATUSPending
PROPERTY TYPEResidential - Single Family
SUBDIVISIONFalcon Wood Estates
SCHOOLKennedale ISD
Property Description
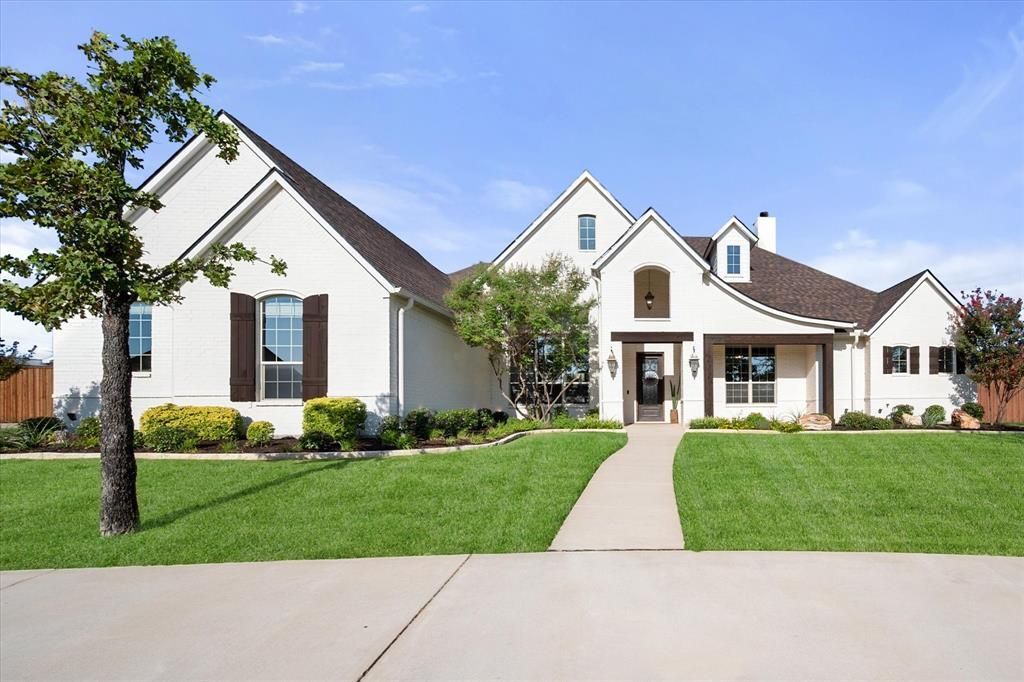
Set within one of Kennedale’s most desirable gated communities, 1050 Falcon Nest offers 4,009 square feet with 4 bedrooms, 4 full baths, a 3-car garage and an outdoor setting that feels more like a private retreat than a backyard. A circular drive creates an impressive arrival, while hardwood floors, soaring ceilings, dramatic beams and oversized windows give the interior a sense of scale without sacrificing warmth. The kitchen is built for everyday living and entertaining, with a massive island, granite countertops, gas cooktop, double ovens, extensive cabinetry, oversized walk-in pantry and refrigerator. Open living areas center around a striking stone fireplace, while a private office features tall ceilings and abundant natural light. The oversized primary suite includes a huge walk-in closet and spacious bath with dual vanities, soaking tub and separate shower. Two secondary bedrooms share a Jack-and-Jill bath, while another bedroom is conveniently located near an additional full bath. Bedrooms include large walk-in closets. The first-floor game room offers direct access to the patio and pool, making it ideal for entertaining. And then there is the backyard. This is not just a pool. It is a private resort. A large covered patio with wood-plank ceiling, ceiling fan and gas fireplace creates a true outdoor living room. Beyond it, the pool becomes the centerpiece of a backyard built for entertaining, with expansive deck space, stone accents, water features and a bridge creating a dramatic focal point. Artificial turf keeps the yard polished and low-maintenance, while the private putting green adds another layer of recreation. Mature trees and a full privacy fence complete the setting. Additional features include a mudroom with built-ins, abundant storage and a 3-car garage with shelving. This home offers a rare combination of space, function, privacy and true resort-style living in one of Kennedale’s most sought-after communities.
Property Features
Property Type: Residential - Single Family
Cooling: Ceiling Fan(s), Central Air, Electric, Zoned
Fireplaces: 2
Garage: 3 car attached
Heating: Central, Natural Gas
Home Style: Traditional
Lot Size: 0.50 Acres
Roof Type: Composition
Year Built: 2018
Amenities
Cable TV Available
Cathedral Ceiling(s)
Decorative Lighting
Double Vanity
Granite Counters
High Speed Internet Available
Kitchen Island
Open Floorplan
Pantry
Vaulted Ceiling(s)
Walk-In Closet(s)
Covered Patio/Porch
Rain Gutters
Outdoor Living Center
Putting Green
Feature Descriptions
Appliances: Dishwasher, Disposal, Gas Cooktop, Gas Oven, Gas Water Heater, Microwave, Double Oven, Refrigerator
Community Features: Sidewalks
Days on Site: 20
Exterior: Brick
Fencing: Wood
Fireplace: Gas, Gas Logs, Living Room, Outside
Flooring: Carpet, Ceramic Tile, Hardwood
Green Features: Drought Tolerant Plants, Rain / Freeze Sensors, Thermostat, Windows
HOA Fee: 880/ Annually
Laundry: Electric Dryer Hookup, Utility Room, Full Size W/D Area, Washer Hookup
Lot: Few Trees, Landscaped, Sprinkler System, Subdivision
Lot Dimensions: 181x120
Other Equipment: Irrigation Equipment
Parcel#: 41253825
Parking: Circular Driveway, Driveway, Garage, Garage Door Opener, Garage Double Door, Garage Faces Side, Garage Single Door
Parking Notes: Circular Driveway, Driveway, Garage, Garage Door Open
Patio/Porch: Covered
Pool: Gunite, Heated, In Ground, Pool/Spa Combo, Salt Water, Water Feature, Waterfall
Swimming Pool: Yes
Utilities: Cable Available, City Sewer, City Water, Concrete, Curbs, Individual Gas Meter, Individual Water Meter, Sidewalk
Window: Window Coverings
Local Schools
Elementary School: Patterson
School District: Kennedale ISD
Listed By / Shown By
Listed By
Agency Name: Peak Point Real Estate
Agency Contact: 817-760-8222
Agent Name: Cheyenne Sanders

Shown By
Agent Name: Russell Cox
Agent Phone: Cell: (254) 717-6447
Agency Title: Kelly, Realtors

Estimate Your Payment
Estimated Payment
$ 2,262.49 per month $2,000.34 Principal & Interest $0.00 Property Tax (data not provided by mls) $262.15 Homeowner's InsuranceChange Payment Information




 The data relating to real estate for sale on this web site comes in part from the IDX of the Multiple Listing Service of NTREIS. The data on this site may not be reproduced or redistributed and is only for those individuals viewing this web site. Real estate listings held by brokerage firms other than the brokers/agents with their own information using this site are marked with the NTREIS thumbnail logo and detailed information about them includes the name of the listing broker(s).
Privacy Policy / DMCA Notice / ADA Accessibility


This site is hosted, designed and copyright
© 1994 - 2026 by
Delta Media Group, Inc. -- Patent Pending --
Agent License Information: 0507004
1050 Falcon Nest Drive | MLS# 21359685
This single family home located at 1050 Falcon Nest Drive, Kennedale, TX 76060 is currently listed for sale with an asking price of $898,800. This property was built in 2018 and has 4 bedrooms and 4 full baths with 4009 sq. ft. Falcon Nest Drive is located in the Falcon Wood Estates subdivision within the Kennedale ISD school district. Search Falcon Wood Estates real estate on www.254properties.com today.