



BEDS4
BATHS4 full 1 partial
SQUARE FEET4,953
MLS#21410926
STATUSActive
PROPERTY TYPEResidential - Single Family
SUBDIVISIONWatson Add
SCHOOLArgyle ISD
Property Description
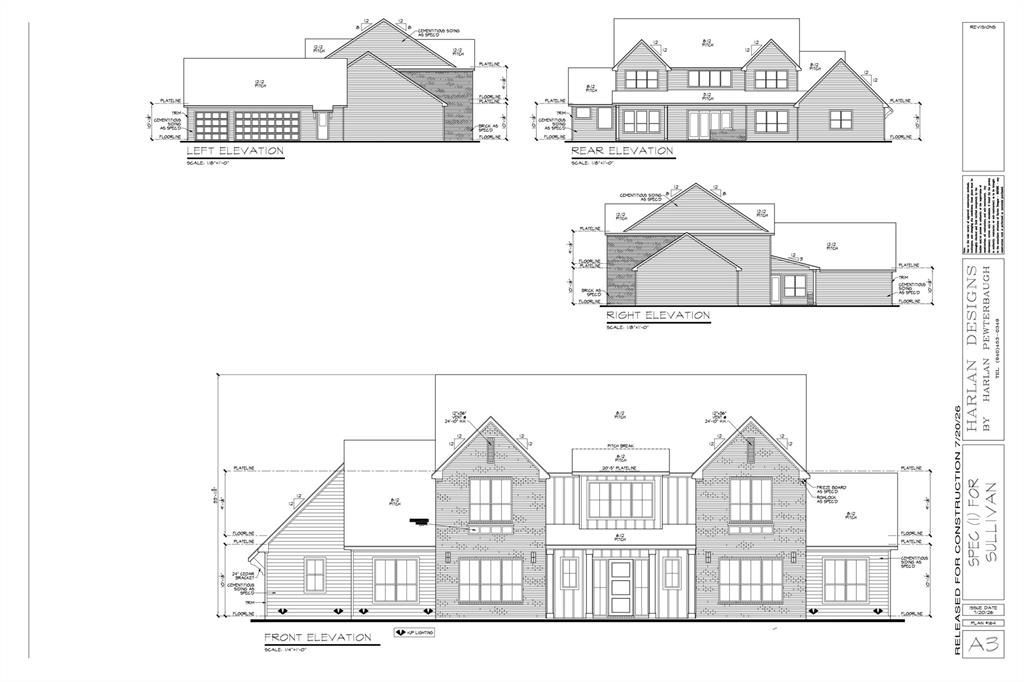
Striking scale, natural light, and a thoughtful approach to every finish. This new construction is taking shape on a premier 1.13 acre corner lot off prestigious Hickory Hill with anticipated completion in January 2027, possibly sooner. Spanning 4,953 sq ft, the home balances an impressive architectural presence with a layout designed to live beautifully. Soaring ceilings create an expansive feel, while meticulously selected finishes bring warmth and cohesion to the interior. Four bedrooms and two distinct bonus spaces offer flexibility well beyond the everyday. Create a game room, creative studio, or learning space with the option of using the other as a 5th bedroom or secondary living space. Outdoors a large covered patio and outdoor kitchen set the scene for a backyard you'll want to step-out and enjoy! Beyond the patio, envision your dream backyard, a pool, a shop, a guest house, or even the garden you've always wanted. With no HOA or city taxes this property offers room to pursue vision with lasting value. Schedule a private tour to explore the layout, discover the details, and imagine the life you can create here!
Property Features
Property Type: Residential - Single Family
Cooling: Ceiling Fan(s), Central Air, Heat Pump
Fireplaces: 1
Garage: 3 car attached
Heating: Central, Heat Pump, Propane
Home Style: Traditional
Lot Size: 1.13 Acres
Roof Type: Composition
Year Built: 2027
Amenities
Cable TV Available
Cathedral Ceiling(s)
Chandelier
Decorative Lighting
Double Vanity
Eat-in Kitchen
Flat Screen Wiring
Granite Counters
High Speed Internet Available
Kitchen Island
Open Floorplan
Paneling
Pantry
Sound System Wiring
Vaulted Ceiling(s)
Walk-In Closet(s)
Attached Grill
Covered Patio/Porch
Gas Grill
Rain Gutters
Lighting
Outdoor Kitchen
Feature Descriptions
Appliances: Built-in Gas Range, Built-in Refrigerator, Dishwasher, Disposal, Gas Water Heater, Microwave, Refrigerator, Tankless Water Heater
Days on Site: 10
Exterior: Board & Batten Siding, Brick, Fiber Cement
Fencing: Fenced, Pipe
Fireplace: Gas, Gas Logs, Living Room
Flooring: Carpet, Ceramic Tile, Hardwood
Green Features: Appliances, Doors, Drought Tolerant Plants, Insulation, Low Flow Commode, Mechanical Fresh Air, Waterheater, Windows
Laundry: Electric Dryer Hookup, Utility Room, Full Size W/D Area, Dryer Hookup, Washer Hookup
Lot: Acreage
Other Equipment: Irrigation Equipment
Parcel#: 1017158
Parking: Additional Parking, Concrete
Parking Notes: Additional Parking, Concrete
Patio/Porch: Covered, Front Porch, Rear Porch
Utilities: Aerobic Septic, All Weather Road, Cable Available, City Water, Outside City Limits, Propane
Local Schools
Elementary School: Hilltop
School District: Argyle ISD
Listed By / Shown By
Listed By
Agency Name: Compass RE Texas, LLC
Agency Contact: 940-600-2131
Agent Name: Tara Tarrant

Shown By
Agent Name: Russell Cox
Agent Phone: Cell: (254) 717-6447
Agency Title: Kelly, Realtors

Estimate Your Payment
Estimated Payment
$ 4,417.74 per month $3,905.87 Principal & Interest $0.00 Property Tax (data not provided by mls) $511.88 Homeowner's InsuranceChange Payment Information




 The data relating to real estate for sale on this web site comes in part from the IDX of the Multiple Listing Service of NTREIS. The data on this site may not be reproduced or redistributed and is only for those individuals viewing this web site. Real estate listings held by brokerage firms other than the brokers/agents with their own information using this site are marked with the NTREIS thumbnail logo and detailed information about them includes the name of the listing broker(s).
Privacy Policy / DMCA Notice / ADA Accessibility


This site is hosted, designed and copyright
© 1994 - 2026 by
Delta Media Group, Inc. -- Patent Pending --
Agent License Information: 0507004
1050 Browning Road | MLS# 21410926
This single family home located at 1050 Browning Road, Argyle, TX 76226 is currently listed for sale with an asking price of $1,755,000. This property was built in 2027 and has 4 bedrooms and 4 full and 1 partial baths with 4953 sq. ft. Browning Road is located in the Watson Add subdivision within the Argyle ISD school district. Search Watson Add real estate on www.254properties.com today.