



BEDS4
BATHS2 full 1 partial
SQUARE FEET2,366
MLS#2012689
STATUSNew
PROPERTY TYPEResidential - Single Family
SUBDIVISIONCOUNTRY VIEW VILLAGE
SCHOOLNorthside
Property Description
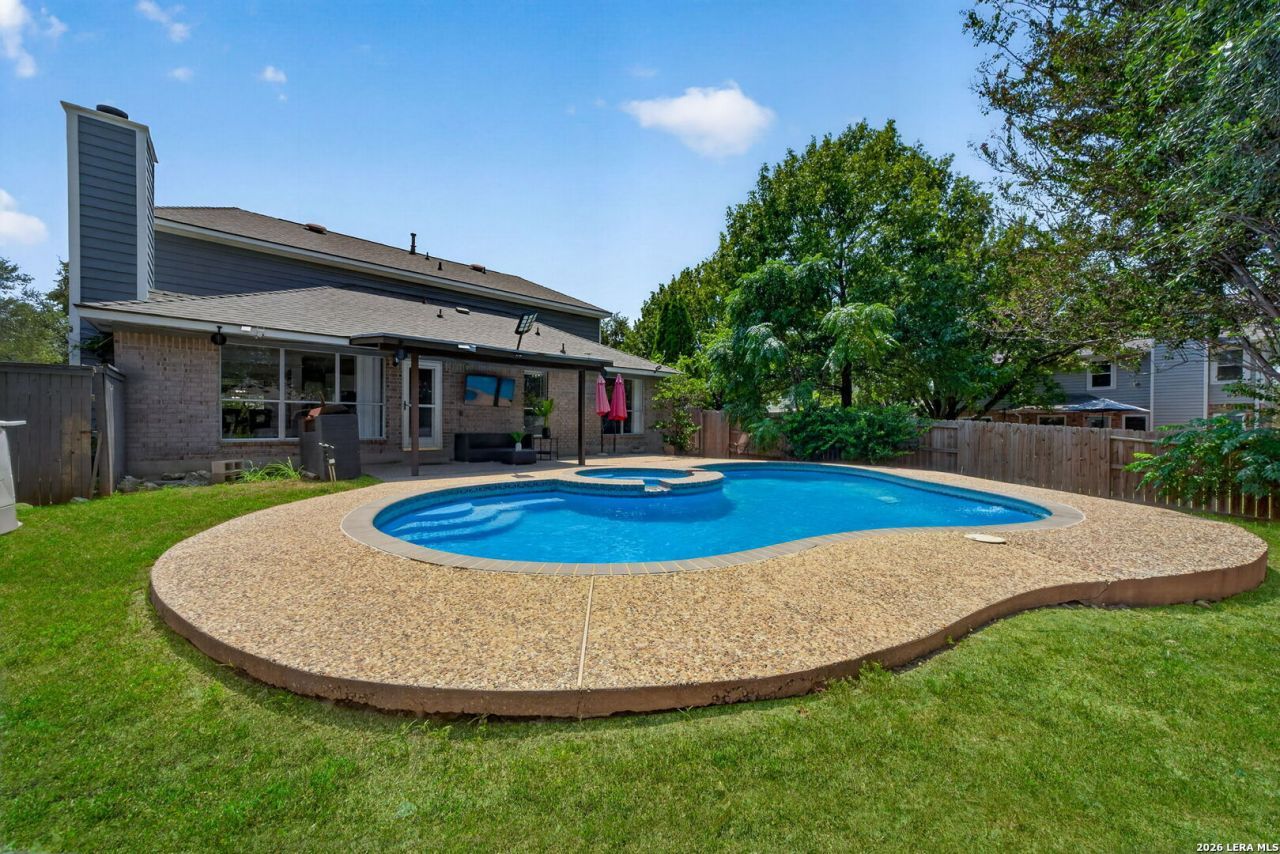
Designed for easy everyday living and standout outdoor entertaining, this well-maintained 4-bedroom, 2.5-bath home offers 2,366 square feet with a private backyard pool retreat. A two-story brick exterior, mature trees, and an inviting entry create strong curb appeal, while the interior features bright living areas, updated flooring, a fireplace, and a flexible layout for gathering, relaxing, and hosting. The main living and dining spaces flow comfortably together, creating an open feel with plenty of room to spread out. The kitchen features granite countertops, white cabinetry, black appliances, a center island, and an adjoining breakfast area. Upstairs, spacious bedrooms provide privacy and flexibility, including a generous primary suite with updated flooring, backyard views, and an en suite bath with dual vanities, a soaking tub, and a separate shower. The backyard is the true highlight, offering an in-ground pool, attached spa, covered patio, and plenty of space to enjoy the outdoors. With a fenced yard, mature trees, and direct access from the living area, this outdoor setting is ready for pool days, weekend cookouts, and year-round relaxation. Close to UTSA, Medical Center and La Cantera
Property Features
Property Type: Residential - Single Family
Cooling: One Central
Fuel Type: Electric
Heating: Central
Home Style: Two Story
Lot Size: 0.18 Acres
Roof Type: Composition
Stories: 2.0
Taxes: $8,605
Year Built: 1994
Feature Descriptions
Builder Name: unk
Days on Site: 5
Exterior: Brick, Siding
Exterior: Patio Slab, Covered Patio, Bar-B-Que Pit/Grill, Mature Trees
Flooring: Laminate
Foundation: Slab
HOA Mandatory: Voluntary
Inclusions: Ceiling Fans, Washer Connection, Dryer Connection, Stove/Range, Refrigerator, Dishwasher, Smoke Alarm
Interior: Two Living Area, Two Eating Areas, Island Kitchen, High Ceilings, Laundry Main Level
Neighborhood Amenities: None
Parking: Two Car Garage
Pool/Spa: In Ground Pool, AdjoiningPool/Spa
Spa: Yes
Supplier - Electric: cps
Supplier - Gas: saws
Swimming Pool: Yes
Tax By Multiple Counties: No
Type: Single Family Detached
Water/Sewer: Water System
Windows: Some Remain
Room Sizes
Bedroom 2: 14 X 13
Bedroom 3: 11 X 11
Bedroom 4: 13 X 11
Kitchen: 12 X 11
Breakfast Room: 12 X 8
Dining Room: 11 X 10
Family Room: 18 X 13
Utility Room: 6 X 6
E X try: 10 X 9
Game Room: 13 X 13
Local Schools
High School: Marshall
Middle School: Rudder
Elementary School: Thornton
School District: Northside
Listed By / Shown By
Listed By
Agency Name: Coldwell Banker DAnn Harper, REALTOR
Agency Phone: (210) 483-6400
Shown By
Agent Name: Russell Cox
Agent Phone: Cell: (254) 717-6447
Agency Title: Kelly, Realtors
Agency Email: info@kellyrealtors.com
Agency Text: (254) 717-6447

Estimate Your Payment
Estimated Payment
$ 1,786.91 per month $945.87 Principal & Interest $717.08 Property Tax $123.96 Homeowner's InsuranceChange Payment Information




Privacy Policy / DMCA Notice / ADA Accessibility


This site is hosted, designed and copyright
© 1994 - 2026 by
Delta Media Group, Inc. -- Patent Pending --
Agent License Information: 0507004
10467 Horn Blvd | MLS# 2012689
This single family home located at 10467 Horn Blvd, San Antonio, TX 78240 is currently listed for sale with an asking price of $425,000. This property was built in 1994 and has 4 bedrooms and 2 full and 1 partial baths with 2366 sq. ft. Horn Blvd is located in the COUNTRY VIEW VILLAGE subdivision within the Northside school district. Search COUNTRY VIEW VILLAGE real estate on www.254properties.com today.