



BEDS5
BATHS3 full
SQUARE FEET2,463
MLS#1949421
STATUSPending
PROPERTY TYPEResidential - Single Family
SUBDIVISIONCountry View Village
SCHOOLNorthside
Property Description
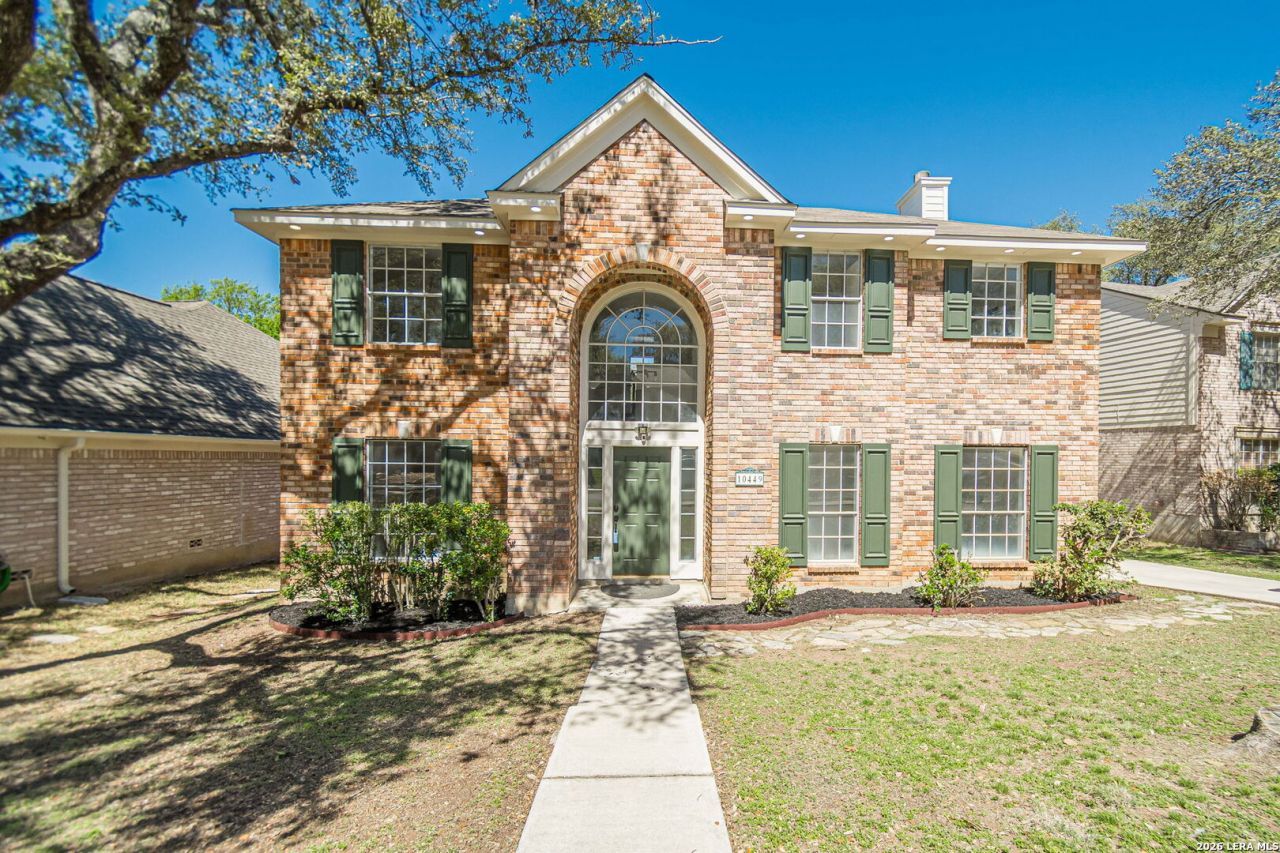
Welcome to Country View Village, one of the most sought-after neighborhoods in Northwest San Antonio. Located at 10449 Trailway Oak, this beautifully refreshed 5-bedroom, 3-full-bath home offers space, comfort, and an incredible entertainment setup that makes it truly stand out. Step inside and immediately notice the fresh updates throughout, including brand-new paint, new carpet, and updated shower doors, giving the home a clean, modern feel that is completely turnkey and move-in ready. The spacious floor plan provides flexibility for growing families, guest rooms, home offices, or multi-generational living. Where this property really shines is the entertainment-ready outdoor space. The backyard is designed for hosting and relaxing, featuring a stylish metal porch covering, bar area with mounted TVs, and a decked-out above-ground pool-perfect for summer gatherings, game days, and weekend barbecues with friends and family. Adding to the uniqueness of this home is the garage with a rear access door directly to the pool area, creating a seamless indoor-outdoor flow. This feature makes the space ideal for a future man cave, game room, pool house, or entertainment lounge, giving the next owner endless possibilities. Situated in a prime Northwest San Antonio location, this home offers convenient access to major highways, shopping, dining, and entertainment while still being tucked inside a quiet, established community known for its mature trees and welcoming neighborhood feel. If youre looking for a spacious, updated home with a backyard built for entertaining, 10449 Trailway Oak is ready to welcome you home. Schedule your showing today and experience everything this property has to offer.
Property Features
Property Type: Residential - Single Family
Cooling: Two Central
Fenced: Yes
Fireplaces: 1
Fuel Type: Natural Gas
Heating: Central
Home Style: Two Story, Contemporary, Traditional
Lot Size: 0.16 Acres
Roof Type: Composition
Stories: 2.0
Taxes: $8,119
Year Built: 1994
Feature Descriptions
Builder Name: NA
Currenty Leased: No
Days on Site: 172
Exterior: Patio Slab, Covered Patio, Privacy Fence, Decorative Bars, Special Yard Lighting, Mature Trees
Exterior: Brick, Siding
Fireplace: One, Family Room, Gas Logs Included
Flooring: Carpeting, Ceramic Tile, Laminate
Foundation: Slab
Hoa Fee: 100/Annually
HOA Mandatory: Yes
HOA Name: COUNTRY VIEW VILLAGE HOME OWNERS ASSOCIATION
Home Faces: West
Inclusions: Ceiling Fans, Washer Connection, Dryer Connection, Stove/Range, Refrigerator, Dishwasher, Smoke Alarm
Interior: Three Living Area, Liv/Din Combo, Separate Dining Room, Eat-In Kitchen, Two Eating Areas, Island Kitchen, Walk-In Pantry, All Bedrooms Upstairs, Secondary Bedroom Down, Laundry Upper Level, Laundry Room, Walk in Closets
Multiple HOA: No
Neighborhood Amenities: None
Parking: Two Car Garage, Detached, Converted Garage, Side Entry
Pool/Spa: Above Ground Pool
Swimming Pool: Yes
Tax By Multiple Counties: No
Type: Single Family Detached
Water/Sewer: City
Windows: None Remain
Room Sizes
Bedroom 2: 10 X 12
Bedroom 3: 12 X 12
Bedroom 4: 12 X 12
Bedroom 5: 10 X 12
Kitchen: 12 X 15
Living Room: 15 X 15
Family Room: 12 X 14
E X try: 14 X 14
Local Schools
High School: Marshall
Middle School: Rudder
Elementary School: Thornton
School District: Northside
Listed By / Shown By
Listed By
Agency Name: Vortex Realty
Agency Phone: (210) 647-6557
Shown By
Agent Name: Russell Cox
Agent Phone: Cell: (254) 717-6447
Agency Title: Kelly, Realtors
Agency Email: info@kellyrealtors.com
Agency Text: (254) 717-6447

Estimate Your Payment
Estimated Payment
$ 1,607.96 per month $823.46 Principal & Interest $676.58 Property Tax $107.92 Homeowner's InsuranceChange Payment Information




Privacy Policy / DMCA Notice / ADA Accessibility


This site is hosted, designed and copyright
© 1994 - 2026 by
Delta Media Group, Inc. -- Patent Pending --
Agent License Information: 0507004
10449 Trailway Oak | MLS# 1949421
This single family home located at 10449 Trailway Oak, San Antonio, TX 78240 is currently listed for sale with an asking price of $369,999. This property was built in 1994 and has 5 bedrooms and 3 full baths with 2463 sq. ft. Trailway Oak is located in the Country View Village subdivision within the Northside school district. Search Country View Village real estate on www.254properties.com today.