



BEDS5
BATHS5 full 1 partial
SQUARE FEET6,371
MLS#21370763
STATUSPending
PROPERTY TYPERental - Single Family
SUBDIVISIONWilliams Ranch
SCHOOLLewisville ISD
Property Description
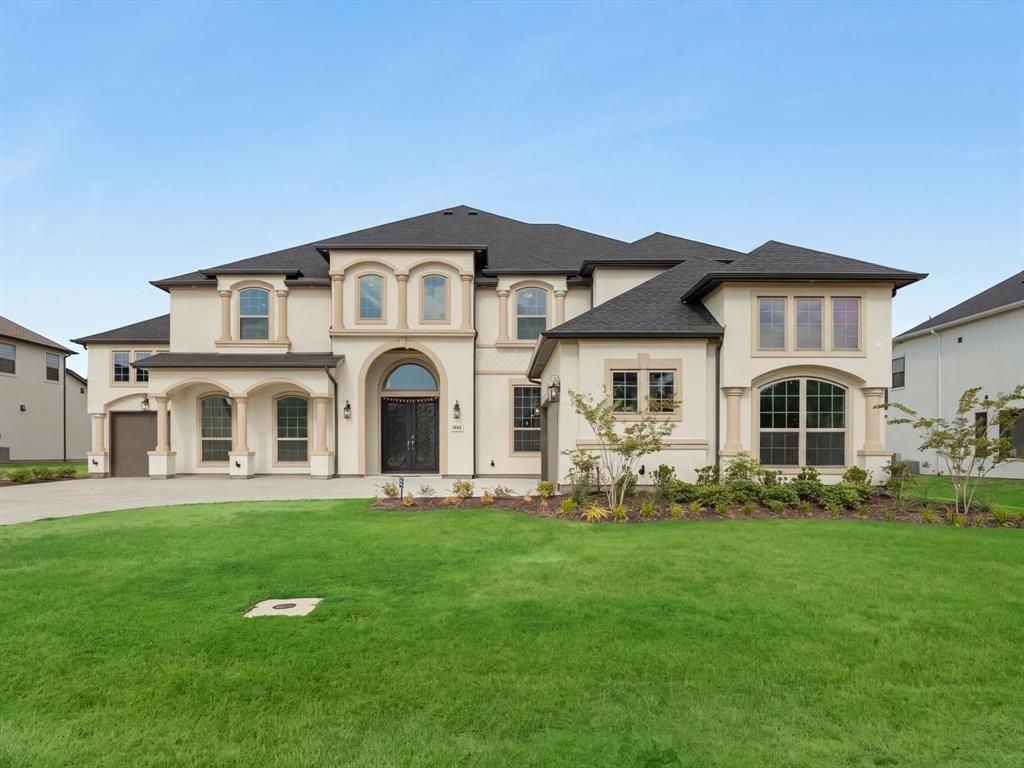
Presenting a brand-new custom luxury residence in Williams Ranch, Toll Brothers’ newest luxury community in Copper Canyon, Texas. Presenting 6,371 square feet of thoughtfully designed living space with exceptional finishes and a highly functional floor plan. This impressive home features 5 bedrooms, 5.5 bathrooms, a private office, a dedicated media room, and two primary suites conveniently located on the main level that’s ideal for multigenerational living or hosting guests. The grand living room makes an unforgettable first impression with soaring 22-foot ceilings, creating a dramatic yet inviting setting for everyday living and entertaining. Beautiful Marble flooring extends throughout the main floor, complemented by a formal dining room and elegant, open-concept gathering spaces.At the heart of the home, the chef-inspired kitchen is centered around an oversized quartz waterfall island, offering abundant prep space, storage, seating, and a striking architectural focal point. Every bedroom includes its own en-suite bathroom and walk-in closet, providing comfort, privacy, and exceptional storage for family and guests alike.With its upscale Toll Brothers craftsmanship, refined materials, generous proportions, and rare dual-primary-suite layout, this newly built home delivers elevated luxury designed for both sophisticated entertaining and effortless daily living. Oversized 3-car garage and backing a greenbelt. Backyard will be fenced shortly. Schedule your showing today!
Property Features
Property Type: Rental - Single Family
Cooling: Attic Fan, Ceiling Fan(s), Central Air, Electric, ENER
Fireplaces: 1
Garage: 3 car attached
Heating: Central, ENERGY STAR Qualified Equipment, ENERGY STA
Home Style: Craftsman
Lot Size: 0.39 Acres
Roof Type: Composition, Shingle
Stories: 2.0
Year Built: 2026
Amenities
Built-in Features
Cable TV Available
Cathedral Ceiling(s)
Chandelier
Decorative Lighting
Eat-in Kitchen
Flat Screen Wiring
High Speed Internet Available
In-Law Suite Floorplan
Kitchen Island
Loft
Natural Woodwork
Open Floorplan
Pantry
Smart Home System
Sound System Wiring
Walk-In Closet(s)
Wired for Data
Second Primary Bedroom
Covered Patio/Porch
Rain Gutters
Lighting
Private Entrance
Feature Descriptions
Accessibility: Accessible Bath - Full, Accessible Bedroom, Accessible Hallway(s), Accessible Kitchen
Appliances: Built-in Gas Range, Built-in Refrigerator, Dishwasher, Disposal, Dryer, Electric Oven, Gas Cooktop, Gas Water Heater, Ice Maker, Microwave, Convection Oven, Double Oven, Plumbed For Gas in Kitchen, Refrigerator, Tankless Water Heater, Vented Exhaust Fan, Washer
Community Features: Gated
Days on Site: 6
Fencing: Fenced
Fireplace: Decorative, Electric, Living Room
Flooring: Carpet, Marble
HOA Fee: 2800/ Annually
Laundry: Utility Room, Full Size W/D Area, Dryer Hookup, Washer Hookup
Lot: Cleared, Few Trees, Greenbelt, Interior Lot, Landscaped, Level
Parcel#: R1044317
Parking: Additional Parking, Concrete, Covered, Driveway, Enclosed, Garage, Garage Door Opener, Garage Double Door, Garage Faces Front, Garage Single Door, Inside Entrance, Kitchen Level, Lighted, On Site, On Street, Oversized, Parking Pad, Paved, Private, Secured, Side By Side, Stora
Parking Notes: Additional Parking, Concrete, Covered, Driveway, Enclo
Patio/Porch: Covered, Patio
Pets Allowed: Yes Pets Allowed, Breed Restrictions, Call, Dogs OK, Number Limit, Size Limit
Security: Burglar, Carbon Monoxide Detector(s), Firewall(s), Gated Community, Prewired, Security Guard, Security Lights, Security System, Smoke Detector(s), Wireless
Utilities: Cable Available, City Sewer, City Water, Community Mailbox, Concrete, Curbs, Electricity Available, Electricity Connected, Individual Gas Meter, Individual Water Meter, Natural Gas Available, Phone Available, Sewer Available, Sidewalk, Underground Utilities
Window: Bay Window(s)
Room Sizes
Living Room: 24.00 x 18.00 Level - 1
Kitchen: 19.00 x 17.00 Level - 1
Dining Room: 15.00 x 14.00 Level - 1
Breakfast Room: 17.00 x 11.00 Level - 1
Bedroom-Primary: 23.00 x 16.00 Level - 1
Bath-Primary: 18.00 x 15.00 Level - 1
Bedroom-2nd Primary: 14.00 x 12.00 Level - 1
Bath-Full: 10.00 x 8.00 Level - 1
Office: 17.00 x 12.00 Level - 1
Utility Room: 13.00 x 12.00 Level - 1
Family Room: 25.00 x 17.00 Level - 2
Bedroom: 17.00 x 16.00 Level - 2
Bath-Full: 12.00 x 9.00 Level - 2
Bedroom: 16.00 x 12.00 Level - 2
Bath-Full: 12.00 x 8.00 Level - 2
Bedroom: 16.00 x 12.00 Level - 2
Bath-Full: 12.00 x 8.00 Level - 2
Media Room: 23.00 x 15.00 Level - 2
Local Schools
Elementary School: Heritage
School District: Lewisville ISD
Listed By / Shown By
Listed By
Agency Name: Real Broker, LLC
Agency Contact: 469-625-8321
Agent Name: Brandon Hays

Shown By
Agent Name: Russell Cox
Agent Phone: Cell: (254) 717-6447
Agency Title: Kelly, Realtors





 The data relating to real estate for sale on this web site comes in part from the IDX of the Multiple Listing Service of NTREIS. The data on this site may not be reproduced or redistributed and is only for those individuals viewing this web site. Real estate listings held by brokerage firms other than the brokers/agents with their own information using this site are marked with the NTREIS thumbnail logo and detailed information about them includes the name of the listing broker(s).
Privacy Policy / DMCA Notice / ADA Accessibility


This site is hosted, designed and copyright
© 1994 - 2026 by
Delta Media Group, Inc. -- Patent Pending --
Agent License Information: 0507004
1044 Williams Lane | MLS# 21370763
This property located at 1044 Williams Lane, Copper Canyon, TX 75077 is currently listed for rent with an asking price of $7,000 / Monthly. Williams Lane is located within the Lewisville ISD school district. Search Copper Canyon real estate on www.254properties.com today.