



BEDS4
BATHS3 full 1 partial
SQUARE FEET2,809
MLS#21358040
STATUSActive
PROPERTY TYPEResidential - Single Family
SUBDIVISIONVh Ranch Estates
SCHOOLPeaster ISD
Property Description
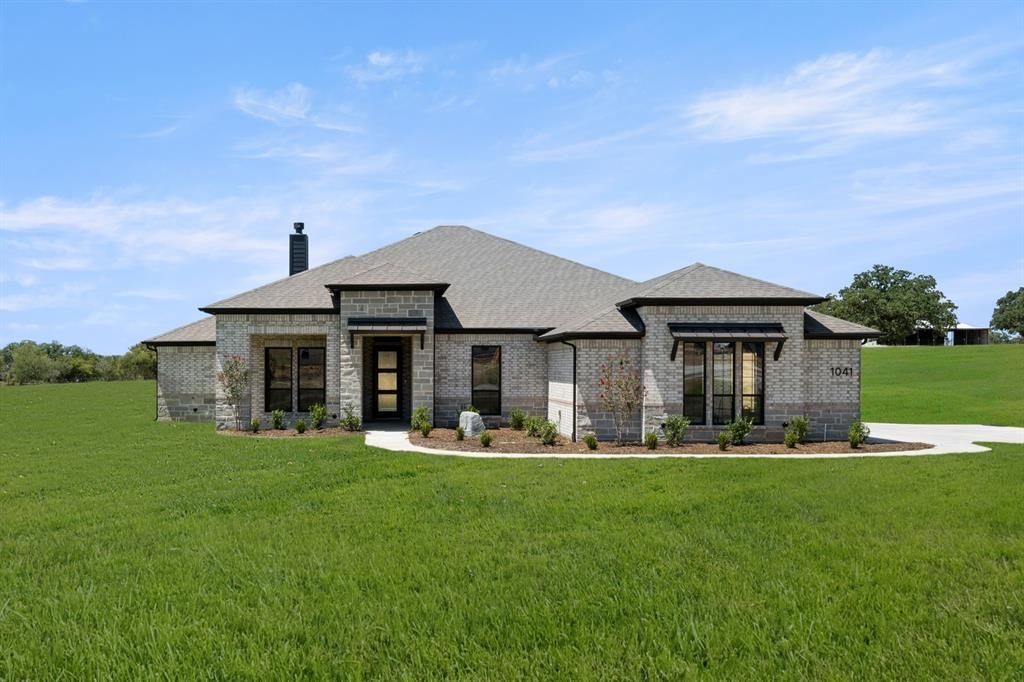
MLS# 21358040 - Built by Brookson Builders - Ready Now! ~ This stunning single-story home was designed with both comfort and entertaining in mind. Located in Peaster ISD, it welcomes you home with a spacious 4-car garage offering plenty of room for parking, tools, toys, and more. Inside, you’ll find four spacious bedrooms, three full baths, a powder bath, and a large game room. The thoughtfully designed layout offers plenty of flexibility without sacrificing style. At the heart of the home, the vaulted family room with a wood wrapped center beam opens seamlessly to the gourmet kitchen and casual dining area. A dramatic three panel sliding glass door extends the living space to the oversized covered patio, creating an effortless indoor outdoor flow. The kitchen is thoughtfully appointed with custom cabinetry to the ceiling, under cabinet lighting, quartz countertops, a 36 in gas cooktop with pot filler, double ovens, custom backsplash, and a large island with seating. An upgraded lighting package add a clean, modern finish. The private primary suite offers a true retreat with a freestanding soaking tub, frameless glass shower with tile to the ceiling, custom shower floor, and a generous walk in closet. Secondary bedrooms are well sized and paired with beautifully finished baths featuring custom tile work and frameless glass details. Additional highlights include eight foot interior doors throughout, recessed lighting in main living areas and the game room, a custom mud bench with shiplap accent wall, pocket doors at the utility and primary closet, base cabinetry with wood wrapped shelving in the living room, as well as upgraded carpet padding. Exterior details such as the black window package, metal awnings, custom three lite rain glass front door, up-lighting, and a full glass rear door from the game room to the patio complete the home’s timeless curb appeal. This home blends thoughtful design, elevated finishes, and everyday functionality into one exceptional livin
Property Features
Property Type: Residential - Single Family
Cooling: Ceiling Fan(s), Central Air
Fireplaces: 2
Garage: 4 car attached
Heating: Electric
Home Style: Traditional, Other
Lot Size: 2.00 Acres
Roof Type: Composition
Year Built: 2026
Amenities
Decorative Lighting
Double Vanity
Eat-in Kitchen
Granite Counters
Kitchen Island
Open Floorplan
Pantry
Vaulted Ceiling(s)
Covered Patio/Porch
Rain Gutters
Lighting
Feature Descriptions
Appliances: Dishwasher, Disposal, Electric Cooktop, Electric Oven, Electric Water Heater, Microwave
Days on Site: 22
Exterior: Brick
Fencing: None
Fireplace: Family Room, Outside
Flooring: Carpet, Tile
Laundry: Electric Dryer Hookup, Utility Room, Full Size W/D Area, Washer Hookup
Parcel#: 1041 VH Ranch
Parking: Driveway
Parking Notes: Driveway
Patio/Porch: Covered
Utilities: Aerobic Septic, Community Mailbox, Electricity Available, Private Water
Room Sizes
Bedroom: 13.00 x 12.00 Level - 1
Utility Room: 6.00 x 8.00 Level - 1
Bedroom: 13.00 x 12.00 Level - 1
Breakfast Room: 13.00 x 10.00 Level - 1
Living Room: 17.00 x 21.00 Level - 1
Game Room: 14.00 x 17.00 Level - 1
Bedroom-Primary: 16.00 x 16.00 Level - 1
Bedroom: 13.00 x 12.00 Level - 1
Kitchen: 14.00 x 16.00 Level - 1
Local Schools
Elementary School: Peaster
School District: Peaster ISD
Listed By / Shown By
Listed By
Agency Name: HomesUSA.com
Agency Contact: 888-872-6006
Agent Name: Ben Caballero

Shown By
Agent Name: Russell Cox
Agent Phone: Cell: (254) 717-6447
Agency Title: Kelly, Realtors

Estimate Your Payment
Estimated Payment
$ 1,635.95 per month $1,446.40 Principal & Interest $0.00 Property Tax (data not provided by mls) $189.55 Homeowner's InsuranceChange Payment Information




 The data relating to real estate for sale on this web site comes in part from the IDX of the Multiple Listing Service of NTREIS. The data on this site may not be reproduced or redistributed and is only for those individuals viewing this web site. Real estate listings held by brokerage firms other than the brokers/agents with their own information using this site are marked with the NTREIS thumbnail logo and detailed information about them includes the name of the listing broker(s).
Privacy Policy / DMCA Notice / ADA Accessibility


This site is hosted, designed and copyright
© 1994 - 2026 by
Delta Media Group, Inc. -- Patent Pending --
Agent License Information: 0507004
1041 Vh Ranch Road | MLS# 21358040
This single family home located at 1041 Vh Ranch Road, Poolville, TX 76487 is currently listed for sale with an asking price of $649,900. This property was built in 2026 and has 4 bedrooms and 3 full and 1 partial baths with 2809 sq. ft. Vh Ranch Road is located in the Vh Ranch Estates subdivision within the Peaster ISD school district. Search Vh Ranch Estates real estate on www.254properties.com today.