



BEDS3
BATHS2 full
SQUARE FEET1,640
MLS#21363237
STATUSActive
PROPERTY TYPEResidential - Single Family
SUBDIVISIONViridian Village 1b
SCHOOLHurst-Euless-Bedford ISD
Property Description
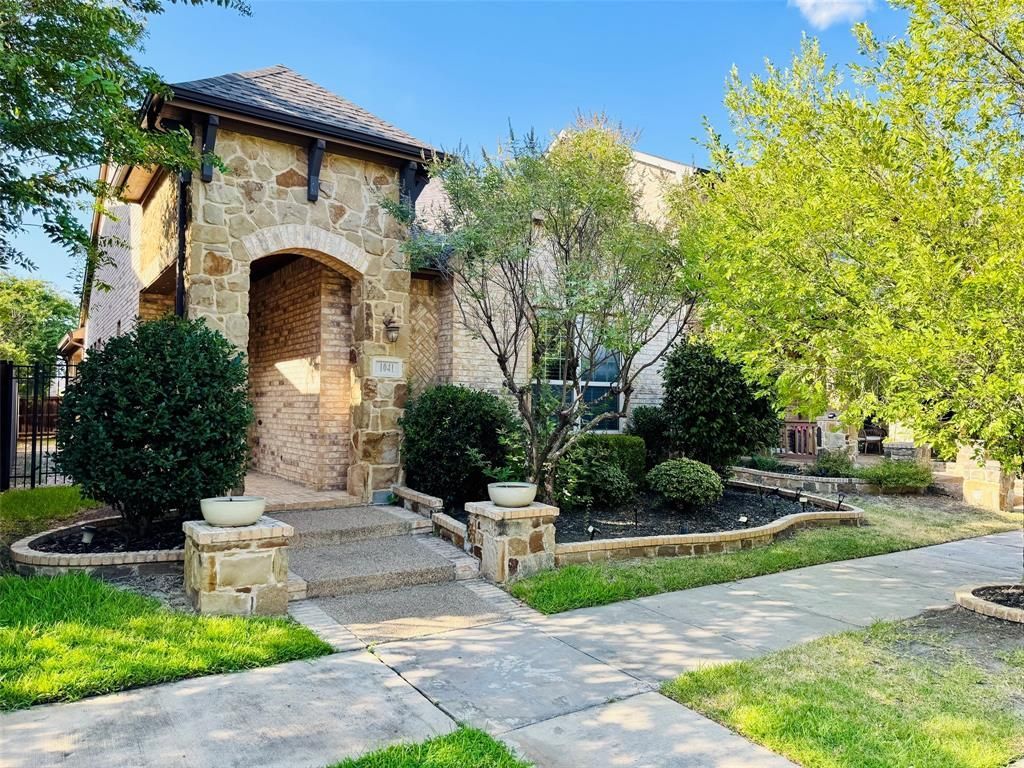
Single-story living meets resort-style community vibes! This 3-bedroom, 2-bath beauty is ready for its next chapter.Step inside to glowing, stained rich hardwoods that lead into an open-concept living space complete with a cozy fireplace. Love to host? The chef-inspired kitchen is the ultimate gathering spot featuring sleek granite counters, a massive island with bar seating, a gas cooktop, and a dining area.When it's time to unwind, retreat to your private primary suite boasting a giant walk-in closet and an oversized walk-in shower with a frameless glass door. Outside, your covered back patio is primed for weekend BBQs and evening relaxing.Plus, you’re just steps from Viridian Elementary and a short stroll to the neighborhood lake, trails, and water amenities! Whether you’re buying your first home or downsizing in style, this one is an absolute must-see.
Property Features
Property Type: Residential - Single Family
Cooling: Ceiling Fan(s), Central Air
Fireplaces: 1
Garage: 2 car attached
Heating: Central
Lot Size: 0.10 Acres
Year Built: 2013
Amenities
Cable TV Available
Granite Counters
High Speed Internet Available
Open Floorplan
Feature Descriptions
Appliances: Dishwasher, Gas Cooktop, Microwave, Convection Oven
Days on Site: 17
Fencing: Back Yard
Fireplace: Gas
HOA Fee: 345/ Quarterly
Parcel#: 41626133
Parking: Alley Access, Garage Single Door
Parking Notes: Alley Access, Garage Single Door
Utilities: Cable Available, City Sewer, City Water, Concrete, Curbs, Individual Gas Meter, Individual Water Meter, Sidewalk
Room Sizes
Bedroom-Primary: 25.00 x 15.00 Level - 1
Local Schools
Elementary School: Viridian
School District: Hurst-Euless-Bedford ISD
Listed By / Shown By
Listed By
Agency Name: Mercedes Realtors
Agency Contact: 972-800-4111
Agent Name: Tri Nguyen

Shown By
Agent Name: Russell Cox
Agent Phone: Cell: (254) 717-6447
Agency Title: Kelly, Realtors

Estimate Your Payment
Estimated Payment
$ 1,095.00 per month $968.12 Principal & Interest $0.00 Property Tax (data not provided by mls) $126.88 Homeowner's InsuranceChange Payment Information




 The data relating to real estate for sale on this web site comes in part from the IDX of the Multiple Listing Service of NTREIS. The data on this site may not be reproduced or redistributed and is only for those individuals viewing this web site. Real estate listings held by brokerage firms other than the brokers/agents with their own information using this site are marked with the NTREIS thumbnail logo and detailed information about them includes the name of the listing broker(s).
Privacy Policy / DMCA Notice / ADA Accessibility


This site is hosted, designed and copyright
© 1994 - 2026 by
Delta Media Group, Inc. -- Patent Pending --
Agent License Information: 0507004
1041 Lone Ivory Trail | MLS# 21363237
This single family home located at 1041 Lone Ivory Trail, Arlington, TX 76005 is currently listed for sale with an asking price of $435,000. This property was built in 2013 and has 3 bedrooms and 2 full baths with 1640 sq. ft. Lone Ivory Trail is located in the Viridian Village 1b subdivision within the Hurst-Euless-Bedford ISD school district. Search Viridian Village 1b real estate on www.254properties.com today.