



BEDS3
BATHS2 full
SQUARE FEET1,250
MLS#21226121
STATUSActive
PROPERTY TYPEResidential - Single Family
SUBDIVISIONPrairie View
SCHOOLRed Oak ISD
Property Description
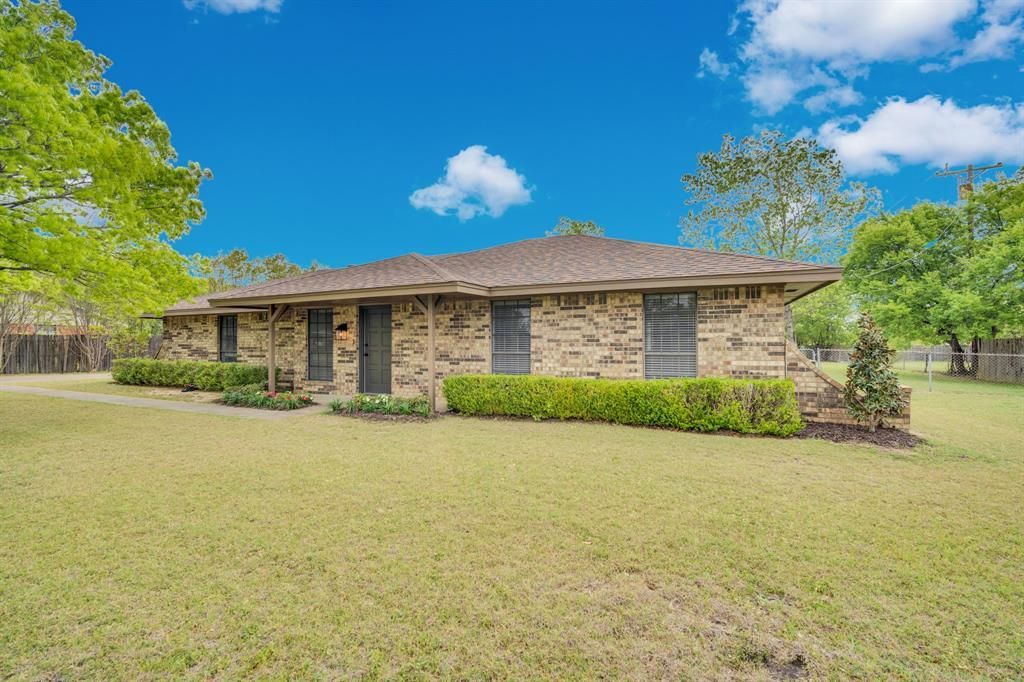
Welcome home to this beautifully refreshed property, where modern updates blend seamlessly with timeless style. Nearly every surface has been thoughtfully improved, creating a bright, inviting interior that is truly move-in ready. Brand-new 20-mil luxury vinyl plank flooring flows throughout the home, complemented by fresh interior paint in a designer-inspired color palette, updated LED lighting, new ceiling fans, and new mini blinds.The remodeled kitchen is a true standout, featuring elegant 3 cm quartz countertops, a designer tile backsplash, a new sink, and a full suite of stainless steel appliances, including a new range, vent hood, dishwasher, and microwave. Both bathrooms have been tastefully updated with new cabinetry, modern plumbing fixtures, and new toilets, creating a clean and contemporary feel.Additional improvements include fresh exterior paint and newly added attic insulation designed to enhance comfort and energy efficiency. With quality upgrades throughout and nothing left to do but move in, this beautifully updated home offers the turnkey lifestyle today's buyers are looking for.
Property Features
Property Type: Residential - Single Family
Cooling: Ceiling Fan(s), Central Air, Electric
Fireplaces: 1
Garage: 2 car attached
Heating: Central, Electric
Home Style: Traditional
Lot Size: 0.57 Acres
Roof Type: Composition
Year Built: 1982
Amenities
Cable TV Available
High Speed Internet Available
Covered Patio/Porch
Feature Descriptions
Appliances: Dishwasher, Disposal, Electric Cooktop, Electric Oven
Days on Site: 156
Exterior: Brick
Fencing: Chain Link, Wood
Fireplace: Brick, Wood Burning
Flooring: Luxury Vinyl Plank
Laundry: Utility Room, Full Size W/D Area
Lot: Interior Lot, Landscaped, Level, Lrg. Backyard Grass, Many Trees, Subdivision
Lot Dimensions: 122'x204'x122'x205'
Parcel#: 153274
Parking: Concrete, Driveway, Garage, Garage Faces Side
Parking Notes: Concrete, Driveway, Garage, Garage Faces Side
Patio/Porch: Covered
Utilities: Asphalt, City Water, Electricity Connected, Septic, Sidewalk
Room Sizes
Bedroom-Primary: 9.00 x 15.00 Level - 1
Bath-Primary: 5.00 x 8.00 Level - 1
Bedroom: 10.00 x 9.00 Level - 1
Bath-Full: 5.00 x 6.00 Level - 1
Bedroom: 10.00 x 9.00 Level - 1
Living Room: 11.00 x 18.00 Level - 1
Dining Room: 8.00 x 15.00 Level - 1
Kitchen: 8.00 x 12.00 Level - 1
Utility Room: 9.00 x 6.00 Level - 1
Local Schools
Elementary School: Eastridge
School District: Red Oak ISD
Listed By / Shown By
Listed By
Agency Name: CENTURY 21 Judge Fite Company
Agency Contact: 972-723-8231
Agent Name: Jamie Wickliffe

Shown By
Agent Name: Russell Cox
Agent Phone: Cell: (254) 717-6447
Agency Title: Kelly, Realtors

Estimate Your Payment
Estimated Payment
$ 853.34 per month $754.47 Principal & Interest $0.00 Property Tax (data not provided by mls) $98.88 Homeowner's InsuranceChange Payment Information




 The data relating to real estate for sale on this web site comes in part from the IDX of the Multiple Listing Service of NTREIS. The data on this site may not be reproduced or redistributed and is only for those individuals viewing this web site. Real estate listings held by brokerage firms other than the brokers/agents with their own information using this site are marked with the NTREIS thumbnail logo and detailed information about them includes the name of the listing broker(s).
Privacy Policy / DMCA Notice / ADA Accessibility


This site is hosted, designed and copyright
© 1994 - 2026 by
Delta Media Group, Inc. -- Patent Pending --
Agent License Information: 0507004
104 Prairie View Lane | MLS# 21226121
This single family home located at 104 Prairie View Lane, Red Oak, TX 75154 is currently listed for sale with an asking price of $339,000. This property was built in 1982 and has 3 bedrooms and 2 full baths with 1250 sq. ft. Prairie View Lane is located in the Prairie View subdivision within the Red Oak ISD school district. Search Prairie View real estate on www.254properties.com today.