



BEDS4
BATHS3 full
SQUARE FEET3,130
MLS#21403312
STATUSActive
PROPERTY TYPEResidential - Single Family
SUBDIVISIONOlives Branch Add
SCHOOLDenton ISD
Property Description
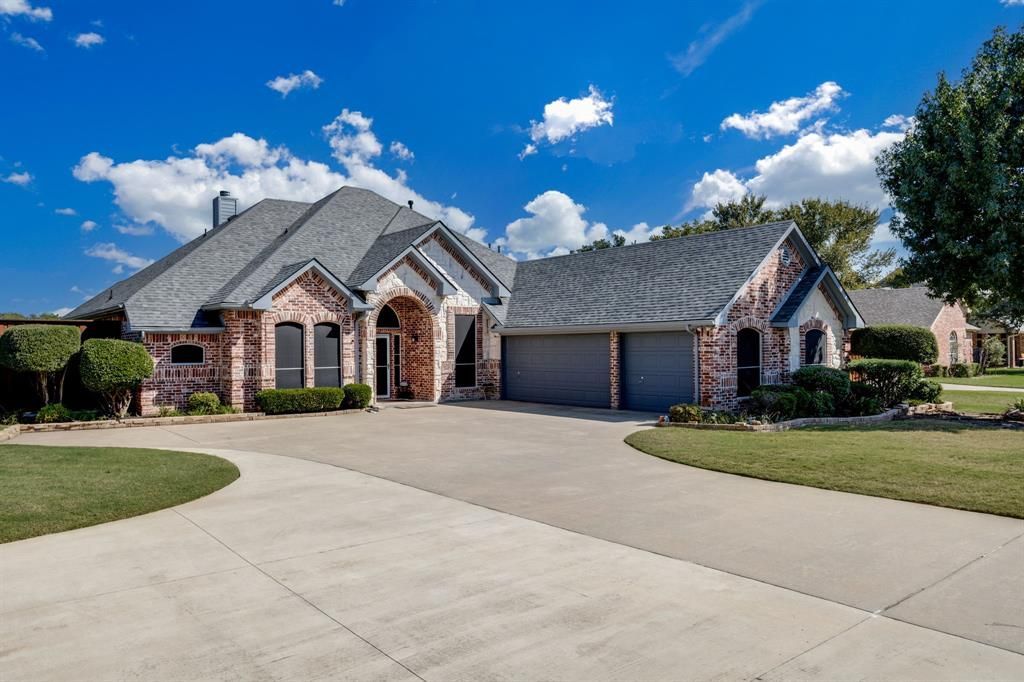
Space, privacy, & Lake Lewisville recreation just a mile away! Situated on a .51-acre cul-de-sac lot with no HOA, this custom 4-bedroom, 3-bath home offers 3,130 square feet plus a 264-square-foot heated & cooled enclosed patio, totaling 3,394 square feet, a 3-car garage, & generous driveway parking for your boat, RV, or guests. Inviting open layout connects spacious living & dining areas with a kitchen designed for cooking & entertaining. Matching stainless steel GE Café appliances, a gas cooktop, abundant wood cabinetry with select pull-outs, & an island with electrical outlets make meal preparation easy. Expansive counters provide room for holiday dinners & gathering with friends. Primary suite features crown molding, a five-piece bath, & a generous walk-in closet. Each secondary bedroom also offers a walk-in closet. Brand-new hand-scraped hardwood, porcelain & ceramic tile flooring complement the warm, welcoming interior. Relax on the 24x8ft open patio overlooking a spacious, private backyard with no neighbors or office bldgs behind & room for a pool, workshop, or more. Improvements include a Class 4 impact-resistant roof installed in 2024, 2-stage 16-SEER Lennox HVAC system installed in 2019 with Wi-Fi thermostats, 2 new gas water heaters, & an 8ft BOB stained cedar fence. Additional features include wiring for a whole-house generator, solar screens, gutters, & sprinkler system serving the surrounding yard & part of the backyard. Approximately 1 mile from Lake Lewisville & free public boat ramp, w-convenient access to Denton, Corinth, & major highways. Enjoy room to spread out, entertain, & make the most of life near the lake! Tucked away on a quiet, quaint street with only one way in & out, this home enjoys minimal through traffic & a peaceful neighborhood setting. The charming surroundings offer a sense of retreat—a lovely place for evening strolls, visiting with neighbors, or unwinding at the end of the day.Seller is a licensed Texas real estate broker.
Property Features
Property Type: Residential - Single Family
Cooling: Ceiling Fan(s), Central Air, Electric, ENERGY STAR Qu
Fireplaces: 1
Garage: 3 car attached
Heating: Central, ENERGY STAR Qualified Equipment
Home Style: Traditional
Lot Size: 0.51 Acres
Roof Type: Composition
Year Built: 1999
Amenities
Cable TV Available
Chandelier
Decorative Lighting
Double Vanity
Eat-in Kitchen
Flat Screen Wiring
Granite Counters
High Speed Internet Available
Kitchen Island
Open Floorplan
Walk-In Closet(s)
Rain Gutters
Storage
Feature Descriptions
Appliances: Dishwasher, Disposal, Electric Oven, Gas Cooktop, Gas Water Heater, Ice Maker, Convection Oven, Plumbed For Gas in Kitchen, Refrigerator, Vented Exhaust Fan
Days on Site: 12
Exclusions: TV'S, Bidet, Freezer-Refrig in Garage, Refrig in BN & Upstairs, Doggie Door Window, Portable AC Up. REMAINS: LG Fridge w-Dual Ice-maker & CAMERAS
Exterior: Brick, Rock/Stone
Fencing: Wood
Fireplace: Living Room, Stone
Flooring: Ceramic Tile, Hardwood
Laundry: Electric Dryer Hookup, Utility Room, Full Size W/D Area, Dryer Hookup, Washer Hookup
Lot: Acreage, Cul-De-Sac, Interior Lot, Sprinkler System
Parcel#: R205949
Parking: Driveway, Garage, Garage Door Opener, Garage Double Door, Garage Faces Side
Parking Notes: Driveway, Garage, Garage Door Opener, Garage Double D
Patio/Porch: Covered
Utilities: Cable Available, City Sewer, City Water
Window: Window Coverings
Local Schools
Elementary School: Olive Stephens
School District: Denton ISD
Listed By / Shown By
Listed By
Agency Name: Excel Realty
Agency Contact: 214-995-8106
Agent Name: Michele Boyd

Shown By
Agent Name: Russell Cox
Agent Phone: Cell: (254) 717-6447
Agency Title: Kelly, Realtors

Estimate Your Payment
Estimated Payment
$ 1,510.34 per month $1,335.34 Principal & Interest $0.00 Property Tax (data not provided by mls) $175.00 Homeowner's InsuranceChange Payment Information




 The data relating to real estate for sale on this web site comes in part from the IDX of the Multiple Listing Service of NTREIS. The data on this site may not be reproduced or redistributed and is only for those individuals viewing this web site. Real estate listings held by brokerage firms other than the brokers/agents with their own information using this site are marked with the NTREIS thumbnail logo and detailed information about them includes the name of the listing broker(s).
Privacy Policy / DMCA Notice / ADA Accessibility


This site is hosted, designed and copyright
© 1994 - 2026 by
Delta Media Group, Inc. -- Patent Pending --
Agent License Information: 0507004
104 Olives Branch | MLS# 21403312
This single family home located at 104 Olives Branch, Shady Shores, TX 76208 is currently listed for sale with an asking price of $600,000. This property was built in 1999 and has 4 bedrooms and 3 full baths with 3130 sq. ft. Olives Branch is located in the Olives Branch Add subdivision within the Denton ISD school district. Search Olives Branch Add real estate on www.254properties.com today.