



BEDS4
BATHS2 full 1 partial
SQUARE FEET2,648
MLS#2006805
STATUSActive
PROPERTY TYPEResidential - Single Family
SUBDIVISIONOakwell Farms
SCHOOLNorth East ISD
Property Description
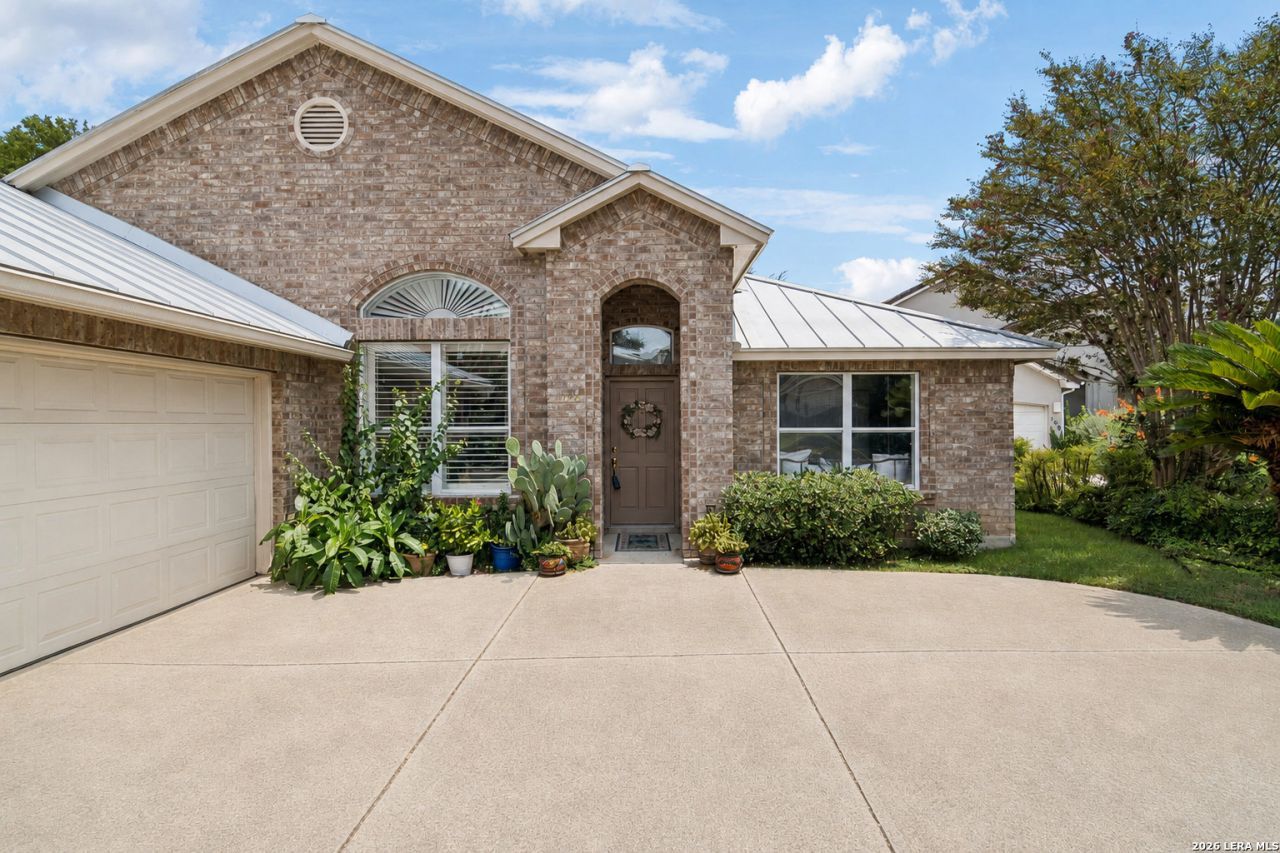
Welcome to a light-filled garden home in coveted Oakwell Farms, where soaring ceilings, abundant windows and multiple skylights create a cheerful, peaceful retreat surrounded by nature. Set on a desirable greenbelt lot, this move-in-ready 4-bedroom, 2.5-bath home offers 2,675 square feet of thoughtfully designed living space. The backyard is anchored by a truly magnificent century oak-one of the neighborhoods most recognizable and treasured trees. Its expansive canopy provides generous shade, natural beauty and an extraordinary focal point visible from throughout the home. Beneath its branches, the large covered patio becomes a serene outdoor living space for morning coffee, dining with friends or simply enjoying the peaceful surroundings. Inside, the spacious eat-in kitchen is designed for everyday functionality with a center island, breakfast area, workstation, generous cabinetry, an oversized pantry and remarkable storage. Pocket doors allow the kitchen to be closed from the main entertaining spaces when desired. The private primary suite is thoughtfully separated from the secondary bedroom wing and offers impressive proportions, three closets and a double vanity, creating wonderful potential for a truly luxurious owners retreat. Three additional bedrooms are grouped together in their own wing, providing privacy and flexibility for family, guests or a home office. Practical spaces are equally impressive, including an extra-large laundry room with dedicated areas for folding, organizing and hang-drying clothes. Ample storage continues throughout the home, along with a large garage featuring a built-in workbench. With sun-filled rooms, exceptional ceiling heights, a highly functional layout and a breathtaking oak canopy framing the backyard, this special Oakwell Farms home offers a rare opportunity to move right in and enjoy a serene, low-maintenance, lock-and-leave lifestyle.
Property Features
Property Type: Residential - Single Family
Cooling: Two Central
Fuel Type: Electric
Heating: Central
Home Style: One Story
Lot Size: 0.16 Acres
Roof Type: Metal
Stories: 1.0
Taxes: $12,431
Year Built: 1997
Feature Descriptions
Builder Name: unknown
Days on Site: 27
Exterior: Stucco
Flooring: Carpeting, Vinyl
Foundation: Slab
Hoa Fee: 715/Quarterly
HOA Mandatory: Yes
HOA Name: OAKWELL FARMS HOA
Inclusions: Ceiling Fans, Washer Connection, Dryer Connection, Built-In Oven, Self-Cleaning Oven, Stove/Range, Disposal, Trash Compactor, Electric Water Heater, Garage Door Opener, Smooth Cooktop, Down Draft, City Garbage service
Interior: Liv/Din Combo, Eat-In Kitchen, Two Eating Areas, Island Kitchen, Walk-In Pantry,1st Floor Lvl/No Steps, High Ceilings, Open Floor Plan, Pull Down Storage, Skylights, Cable TV Available, High Speed Internet, All Bedrooms Downstairs, Laundry Main Level, Laundry Room, Walk in Closets, Attic - Floored
Multiple HOA: No
Neighborhood Amenities: Controlled Access, Pool, Tennis, Clubhouse, Park/Playground, Jogging Trails, Sports Court
Parking: Two Car Garage
Pool/Spa: None
Tax By Multiple Counties: No
Type: Single Family Detached
Water/Sewer: Water System
Windows: All Remain
Room Sizes
Bedroom 2: 12 X 11
Bedroom 3: 12 X 11
Bedroom 4: 15 X 14
Kitchen: 14 X 14
Breakfast Room: 15 X 10
Dining Room: 14 X 13
Living Room: 28 X 16
Local Schools
High School: Macarthur
Middle School: Garner
Elementary School: Northwood
School District: North East ISD
Listed By / Shown By
Listed By
Agency Name: Real Estate Muses
Agency Phone: (210) 485-9913
Shown By
Agent Name: Russell Cox
Agent Phone: Cell: (254) 717-6447
Agency Title: Kelly, Realtors
Agency Email: info@kellyrealtors.com
Agency Text: (254) 717-6447

Estimate Your Payment
Estimated Payment
$ 2,608.94 per month $1,390.76 Principal & Interest $1,035.92 Property Tax $182.26 Homeowner's InsuranceChange Payment Information




Privacy Policy / DMCA Notice / ADA Accessibility


This site is hosted, designed and copyright
© 1994 - 2026 by
Delta Media Group, Inc. -- Patent Pending --
Agent License Information: 0507004
104 Oakwell Farms Pkwy | MLS# 2006805
This single family home located at 104 Oakwell Farms Pkwy, San Antonio, TX 78218 is currently listed for sale with an asking price of $624,900. This property was built in 1997 and has 4 bedrooms and 2 full and 1 partial baths with 2648 sq. ft. Oakwell Farms Pkwy is located in the Oakwell Farms subdivision within the North East ISD school district. Search Oakwell Farms real estate on www.254properties.com today.