



BEDS4
BATHS4 full
SQUARE FEET5,066
MLS#21264298
STATUSActive
PROPERTY TYPEResidential - Single Family
SUBDIVISIONAshburne Glen Estate Add Phii
SCHOOLRed Oak ISD
Property Description
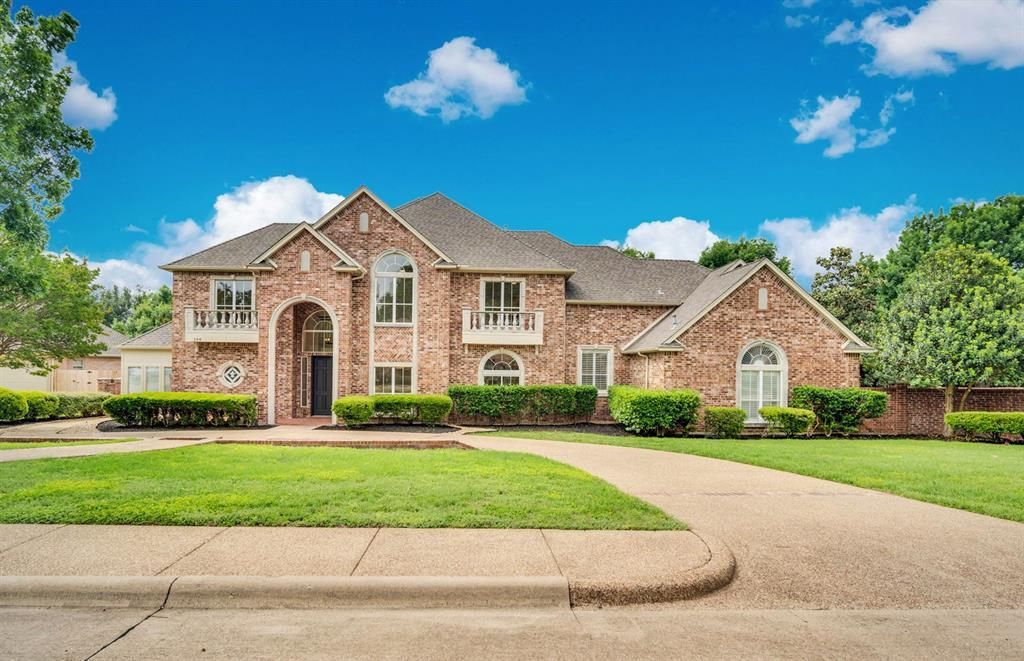
Tucked into quiet, established Ashburne Glen, this private Ovilla retreat offers 5,066 sqft of space, privacy, and a refreshed pool on nearly half an acre. Inside, soaring living spaces, walls of windows, and a remodeled kitchen with quartz counters and dual islands create an easy flow for daily living and entertaining. The main-level primary suite overlooks the pool and features a refreshed bath with soaking tub, walk-in shower, and dual vanities. Upstairs, the media room with bar, office, playroom, and spacious secondary bedrooms provide zones for work, guests, movie nights, and breathing room. Outside, the pool features new plaster, pumps, and filter, creating a backyard oasis framed by covered patios, mature trees, and space for quiet mornings or easy entertaining. Low HOA, peaceful Ovilla setting, and access to Midlothian, Waxahachie, and south DFW. Some photos are virtually staged.
Property Features
Property Type: Residential - Single Family
Cooling: Central Air
Fireplaces: 1
Garage: 2 car attached
Heating: Central
Lot Size: 0.46 Acres
Year Built: 1996
Amenities
Double Vanity
Pantry
Vaulted Ceiling(s)
Balcony
Covered Patio/Porch
Feature Descriptions
Appliances: Dishwasher, Dryer, Electric Oven, Electric Range, Microwave, Refrigerator, Washer
Days on Site: 69
Exterior: Brick
Fireplace: Living Room
Flooring: Ceramic Tile, Laminate
HOA Fee: 25/ Monthly
Lot: Sprinkler System
Parcel#: 199468
Parking: Garage
Parking Notes: Garage
Swimming Pool: Yes
Utilities: City Sewer, City Water
Local Schools
Elementary School: Shields
School District: Red Oak ISD
Listed By / Shown By
Listed By
Agency Name: Mission Real Estate Group
Agency Contact: 210-690-0050
Agent Name: Dale Iley Iley

Shown By
Agent Name: Russell Cox
Agent Phone: Cell: (254) 717-6447
Agency Title: Kelly, Realtors

Estimate Your Payment
Estimated Payment
$ 2,076.72 per month $1,836.09 Principal & Interest $0.00 Property Tax (data not provided by mls) $240.63 Homeowner's InsuranceChange Payment Information




 The data relating to real estate for sale on this web site comes in part from the IDX of the Multiple Listing Service of NTREIS. The data on this site may not be reproduced or redistributed and is only for those individuals viewing this web site. Real estate listings held by brokerage firms other than the brokers/agents with their own information using this site are marked with the NTREIS thumbnail logo and detailed information about them includes the name of the listing broker(s).
Privacy Policy / DMCA Notice / ADA Accessibility


This site is hosted, designed and copyright
© 1994 - 2026 by
Delta Media Group, Inc. -- Patent Pending --
Agent License Information: 0507004
104 Ashburne Glen Lane | MLS# 21264298
This single family home located at 104 Ashburne Glen Lane, Ovilla, TX 75154 is currently listed for sale with an asking price of $825,000. This property was built in 1996 and has 4 bedrooms and 4 full baths with 5066 sq. ft. Ashburne Glen Lane is located in the Ashburne Glen Estate Add Phii subdivision within the Red Oak ISD school district. Search Ashburne Glen Estate Add Phii real estate on www.254properties.com today.