



BEDS4
BATHS3 full
SQUARE FEET2,316
MLS#21331153
STATUSActive
PROPERTY TYPEResidential - Single Family
SUBDIVISIONOak Vly Estates Ph 19 & 20
SCHOOLBurleson ISD
Property Description
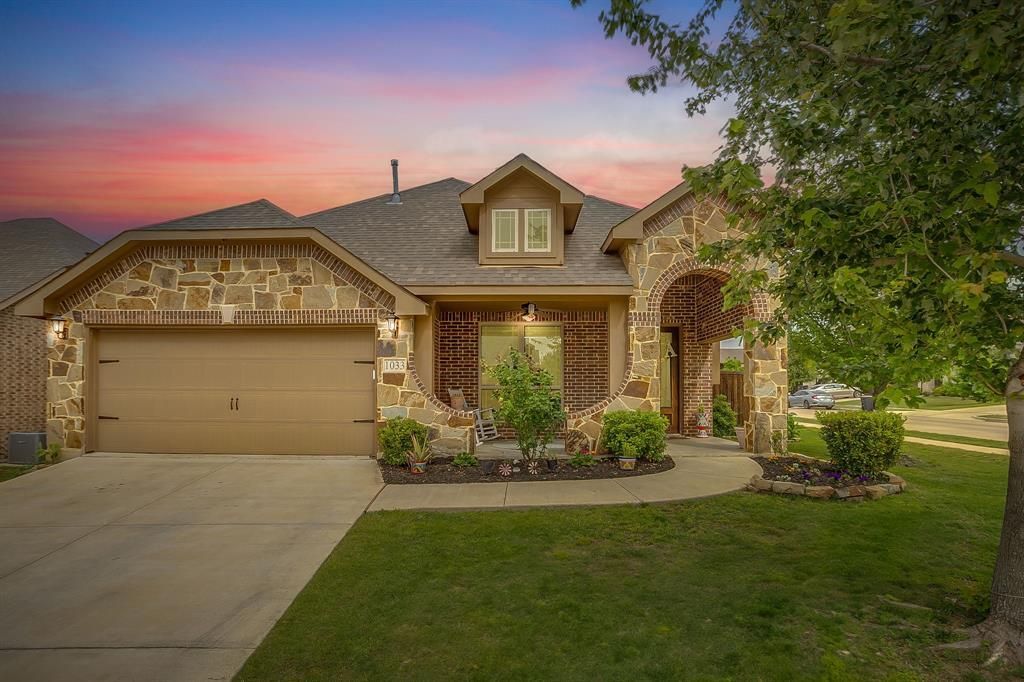
Welcome to this gorgeous home, where charm, space, and functionality come together beautifully! Brand new carpet and paint make this home move in ready! From the moment you arrive, you’ll be drawn in by the inviting front porch, the perfect spot to enjoy your morning coffee or unwind in the evenings. Step inside to an open-concept living space highlighted by stunning vaulted ceilings that create a light, airy feel and an impressive focal point for everyday living and entertaining. This thoughtfully designed home features 4 spacious bedrooms and 3 full bathrooms, offering plenty of room for family and guests. Just off the entry, you’ll find a versatile flex room that can easily serve as a private home office, formal dining space, or second living area to fit your lifestyle. The main living areas flow seamlessly, making hosting and daily life both comfortable and convenient. Upstairs, a generously sized game room provides the perfect retreat for movie nights, playtime, or a secondary lounge space. Situated on a desirable corner lot, this home offers added privacy and curb appeal. Located within the highly sought-after Burleson Centennial High School zone, it’s an exceptional opportunity to enjoy both comfort and convenience.
Property Features
Property Type: Residential - Single Family
Cooling: Central Air, Electric
Fireplaces: 1
Garage: 2 car attached
Heating: Central, Electric, Fireplace(s)
Home Style: Traditional
Lot Size: 0.18 Acres
Roof Type: Composition
Year Built: 2017
Amenities
Cable TV Available
Chandelier
Decorative Lighting
Eat-in Kitchen
Flat Screen Wiring
High Speed Internet Available
Kitchen Island
Open Floorplan
Pantry
Walk-In Closet(s)
Covered Patio/Porch
Lighting
Private Yard
Feature Descriptions
Appliances: Dishwasher, Disposal, Electric Oven, Gas Cooktop, Gas Water Heater, Microwave, Plumbed For Gas in Kitchen
Days on Site: 3
Exterior: Brick, Rock/Stone
Fencing: Wood
Fireplace: Gas Logs, Gas Starter, Living Room
Flooring: Carpet, Ceramic Tile, Wood
HOA Fee: 155/ Annually
Lot: Corner Lot, Few Trees, Sprinkler System, Subdivision
Parcel#: 126270828120
Parking: Direct Access, Driveway, Garage Door Opener, Garage Faces Front
Parking Notes: Direct Access, Driveway, Garage Door Opener, Garage F
Utilities: Cable Available, City Sewer, City Water, Curbs
Room Sizes
Bedroom-Primary: 17.00 x 13.00 Level - 1
Bedroom: 11.00 x 11.00 Level - 1
Bath-Full: 5.00 x 8.00 Level - 1
Game Room: 16.00 x 22.00 Level - 2
Bedroom: 14.00 x 11.00 Level - 1
Bedroom: 11.00 x 12.00 Level - 2
Bath-Primary: 10.00 x 9.00 Level - 1
Living Room: 22.00 x 17.00 Level - 1
Office: 17.00 x 11.00 Level - 1
Local Schools
Elementary School: Bransom
School District: Burleson ISD
Listed By / Shown By
Listed By
Agency Name: League Real Estate
Agency Contact: 817-523-9113
Agent Name: Tracy Wiley

Shown By
Agent Name: Russell Cox
Agent Phone: Cell: (254) 717-6447
Agency Title: Kelly, Realtors

Estimate Your Payment
Estimated Payment
$ 1,019.48 per month $901.35 Principal & Interest $0.00 Property Tax (data not provided by mls) $118.13 Homeowner's InsuranceChange Payment Information




 The data relating to real estate for sale on this web site comes in part from the IDX of the Multiple Listing Service of NTREIS. The data on this site may not be reproduced or redistributed and is only for those individuals viewing this web site. Real estate listings held by brokerage firms other than the brokers/agents with their own information using this site are marked with the NTREIS thumbnail logo and detailed information about them includes the name of the listing broker(s).
Privacy Policy / DMCA Notice / ADA Accessibility


This site is hosted, designed and copyright
© 1994 - 2026 by
Delta Media Group, Inc. -- Patent Pending --
Agent License Information: 0507004
1033 Rustic Oak Way | MLS# 21331153
This single family home located at 1033 Rustic Oak Way, Burleson, TX 76028 is currently listed for sale with an asking price of $405,000. This property was built in 2017 and has 4 bedrooms and 3 full baths with 2316 sq. ft. Rustic Oak Way is located in the Oak Vly Estates Ph 19 & 20 subdivision within the Burleson ISD school district. Search Oak Vly Estates Ph 19 & 20 real estate on www.254properties.com today.