



BEDS5
BATHS4 full 1 partial
SQUARE FEET4,016
MLS#2012412
STATUSNew
PROPERTY TYPEResidential - Single Family
SUBDIVISIONKALLISON RANCH
SCHOOLNorthside
Property Description
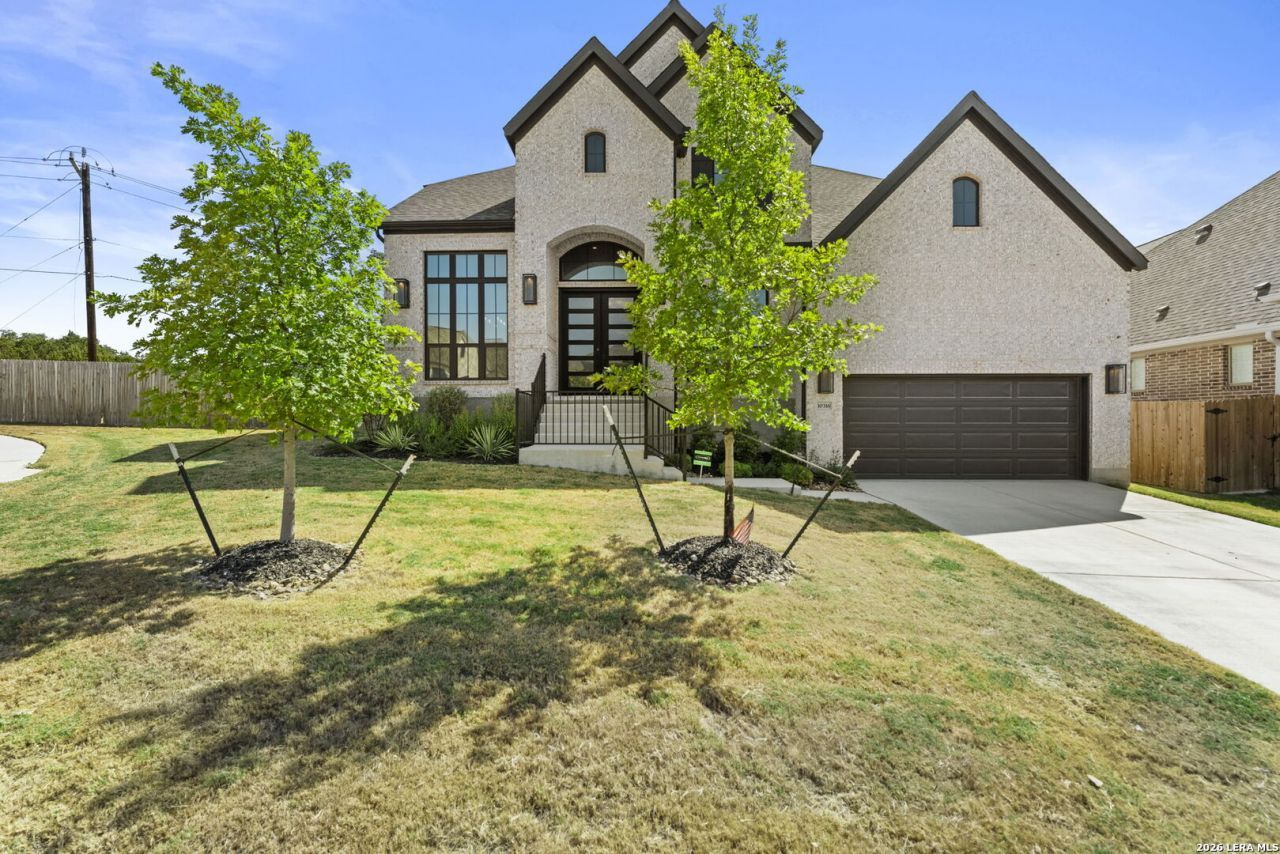
Welcome to this stunning classic Perry home, thoughtfully enhanced with luxurious design upgrades and an exceptional floorplan. Soaring ceilings and a striking half-circle staircase with wrought-iron railing create an impressive first impression, while the light-filled living room showcases floor-to-ceiling wood slate paneling and walls of windows. The bright, open island kitchen flows seamlessly into the living spaces, making everyday living and entertaining effortless. A secondary bedroom and full bath downstairs offer flexibility for guests or multigenerational living. The primary suite is a true retreat with vaulted ceilings and a luxurious ensuite featuring a large soaking tub, oversized walk-in shower, dual separate vanities, and two walk-in closets. A convenient mudroom off the garage adds functionality. Upstairs, enjoy a spacious game room and dedicated media room for movie nights and entertaining. Outside, the expansive backyard features a large covered patio and peaceful greenbelt backdrop. Ideally positioned on a corner lot at the end of a cul-de-sac, this exceptional home offers luxury, versatility, and privacy.
Property Features
Property Type: Residential - Single Family
Cooling: Two Central
Fuel Type: Electric
Heating: Central
Home Style: Two Story
Lot Size: 0.25 Acres
Roof Type: Composition
Stories: 2.0
Taxes: $13,274
Year Built: 2024
Feature Descriptions
Builder Name: Perry Homes
Days on Site: 7
Energy Efficient: Tankless Water Heater,16+ SEER AC, Programmable Thermostat, Double Pane Windows, Energy Star Appliances, Radiant Barrier, Low E Windows, Ceiling Fans
Exterior: Brick, Siding
Exterior: Covered Patio, Double Pane Windows, Has Gutters
Flooring: Carpeting, Ceramic Tile
Foundation: Slab
Hoa Fee: 167.72/Quarterly
HOA Mandatory: Yes
HOA Name: FIRST MANAGEMENT
Inclusions: Ceiling Fans, Washer Connection, Dryer Connection, Cook Top, Microwave Oven, Gas Cooking, Disposal, Dishwasher, Solid Counter Tops
Interior: Two Living Area, Separate Dining Room, Eat-In Kitchen, Island Kitchen, Walk-In Pantry, Game Room, Utility Room Inside, Secondary Bedroom Down, High Ceilings, Open Floor Plan, Cable TV Available, High Speed Internet, Walk in Closets
Lot: Corner, Cul-de-Sac/Dead End, On Greenbelt
Miscellaneous: Builder 10-Year Warranty
Multiple HOA: No
Neighborhood Amenities: Pool, Park/Playground
Parking: Two Car Garage
Pool/Spa: None
Tax By Multiple Counties: No
Type: Single Family Detached
Water/Sewer: Water System, Sewer System
Windows: Some Remain
Room Sizes
Bedroom 2: 13 X 13
Bedroom 3: 13 X 10
Bedroom 4: 12 X 11
Bedroom 5: 13 X 10
Kitchen: 21 X 9
Breakfast Room: 9 X 9
Dining Room: 12 X 8
Living Room: 21 X 16
Family Room: 19 X 13
Utility Room: 8 X 6
Study/Office: 12 X 10
E X try: 11 X 7
Media Room: 16 X 12
Local Schools
High School: Harlan HS
Middle School: Straus
Elementary School: Henderson
School District: Northside
Listed By / Shown By
Listed By
Agency Name: Keller Williams City-View
Agency Phone: (210) 696-9996
Shown By
Agent Name: Russell Cox
Agent Phone: Cell: (254) 717-6447
Agency Title: Kelly, Realtors
Agency Email: info@kellyrealtors.com
Agency Text: (254) 717-6447

Estimate Your Payment
Estimated Payment
$ 3,182.86 per month $1,836.07 Principal & Interest $1,106.17 Property Tax $240.62 Homeowner's InsuranceChange Payment Information




Privacy Policy / DMCA Notice / ADA Accessibility


This site is hosted, designed and copyright
© 1994 - 2026 by
Delta Media Group, Inc. -- Patent Pending --
Agent License Information: 0507004
10316 Redding Bnd | MLS# 2012412
This single family home located at 10316 Redding Bnd, San Antonio, TX 78254 is currently listed for sale with an asking price of $824,990. This property was built in 2024 and has 5 bedrooms and 4 full and 1 partial baths with 4016 sq. ft. Redding Bnd is located in the KALLISON RANCH subdivision within the Northside school district. Search KALLISON RANCH real estate on www.254properties.com today.