



BEDS4
BATHS2 full 1 partial
SQUARE FEET1,934
MLS#2014611
STATUSActive
PROPERTY TYPEResidential - Single Family
SUBDIVISIONCIMARRON
SCHOOLJudson
Property Description
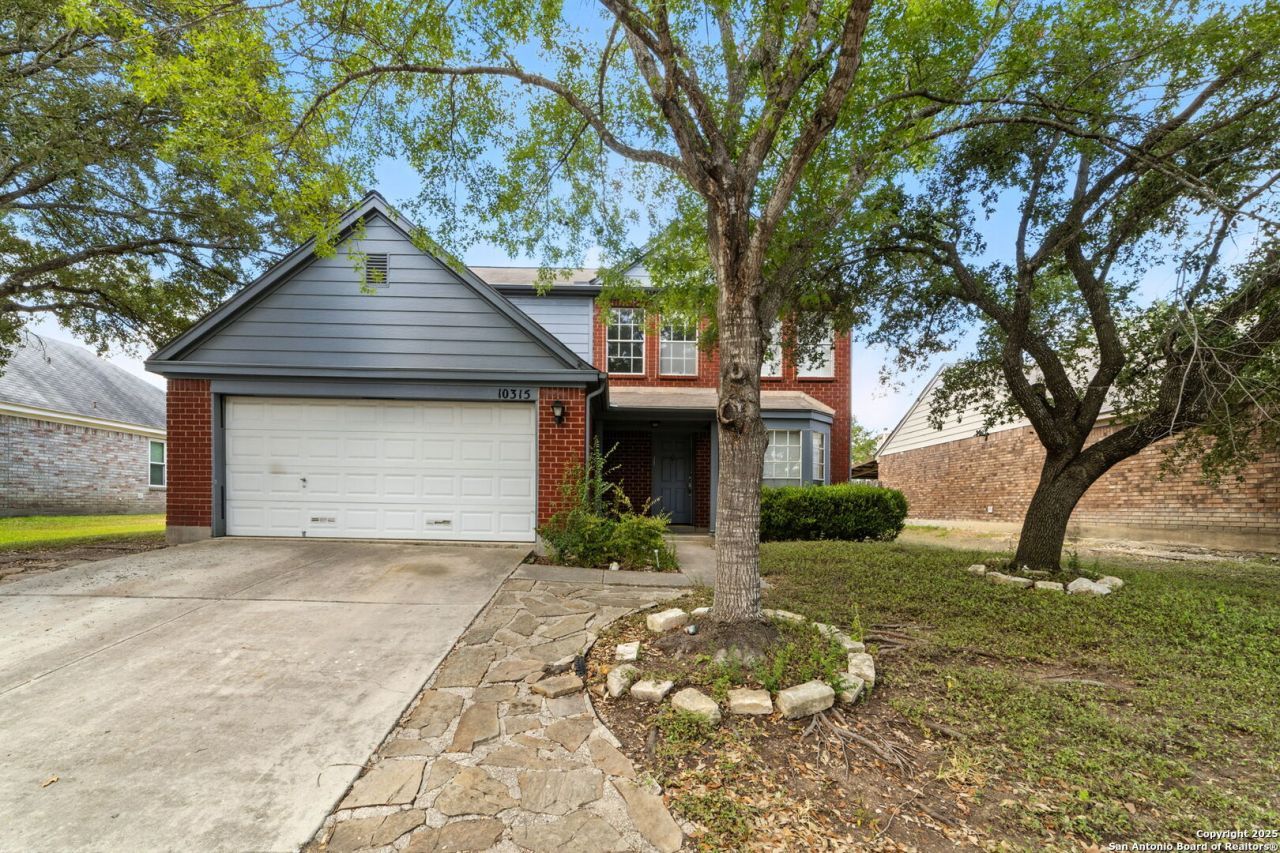
Step inside this inviting home showcasing vaulted ceilings and large windows that fill the interior with natural light. With multiple living areas, theres plenty of space for both relaxation and entertaining. The kitchen boasts granite countertops, offering style and durability for everyday cooking and gatherings. The primary suite provides a private retreat with a garden tub, walk-in shower, and generous closet space. Outdoors, enjoy a back patio perfect for cookouts or quiet evenings.
Property Features
Property Type: Residential - Single Family
Cooling: One Central
Fireplaces: 1
Fuel Type: Electric
Heating: Central
Home Style: Two Story
Lot Size: 0.16 Acres
Roof Type: Composition
Stories: 2.0
Taxes: $6,308
Year Built: 1996
Feature Descriptions
Builder Name: Unknown
Days on Site: 47
Exterior: Brick, Siding
Fireplace: One
Flooring: Carpeting, Ceramic Tile
Foundation: Slab
HOA Mandatory: No
Inclusions: Ceiling Fans, Washer Connection, Dryer Connection, Dishwasher
Interior: Two Living Area, Separate Dining Room, Two Eating Areas
Neighborhood Amenities: None
Parking: Two Car Garage
Pool/Spa: None
Tax By Multiple Counties: No
Type: Single Family Detached
Water/Sewer: City
Windows: Some Remain
Room Sizes
Bedroom 2: 11 X 12
Bedroom 3: 10 X 13
Bedroom 4: 10 X 10
Kitchen: 13 X 9
Dining Room: 10 X 10
Family Room: 18 X 16
Local Schools
High School: Judson
Middle School: Kitty Hawk
Elementary School: Crestview
School District: Judson
Listed By / Shown By
Listed By
Agency Name: Epique Realty LLC
Agency Phone: (512) 387-0722
Shown By
Agent Name: Russell Cox
Agent Phone: Cell: (254) 717-6447
Agency Title: Kelly, Realtors
Agency Email: info@kellyrealtors.com
Agency Text: (254) 717-6447

Estimate Your Payment
Estimated Payment
$ 1,177.63 per month $576.42 Principal & Interest $525.67 Property Tax $75.54 Homeowner's InsuranceChange Payment Information




Privacy Policy / DMCA Notice / ADA Accessibility


This site is hosted, designed and copyright
© 1994 - 2026 by
Delta Media Group, Inc. -- Patent Pending --
Agent License Information: 0507004
10315 Mustang Ridge Rd | MLS# 2014611
This single family home located at 10315 Mustang Ridge Rd, Converse, TX 78109 is currently listed for sale with an asking price of $259,000. This property was built in 1996 and has 4 bedrooms and 2 full and 1 partial baths with 1934 sq. ft. Mustang Ridge Rd is located in the CIMARRON subdivision within the Judson school district. Search CIMARRON real estate on www.254properties.com today.