



BEDS4
BATHS2 full 1 partial
SQUARE FEET2,010
MLS#21353005
STATUSPending
PROPERTY TYPEResidential - Single Family
SUBDIVISIONProvidence Ph 4
SCHOOLDenton ISD
Property Description
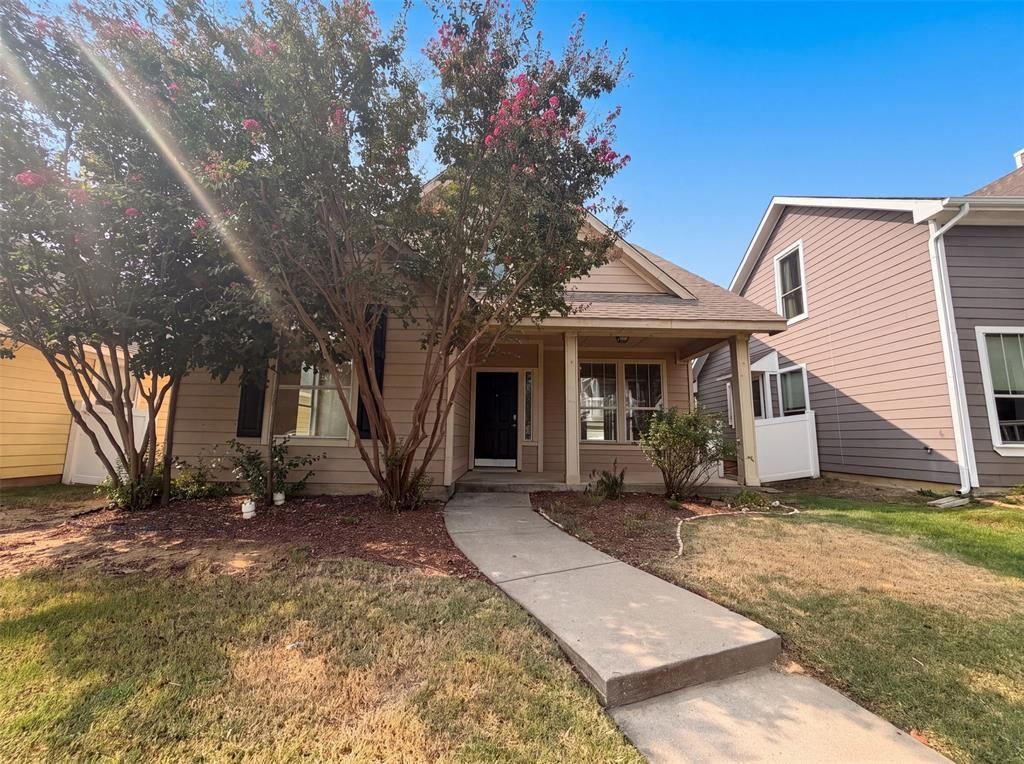
INCREDIBLE BUYER INCENTIVES: $4,000 MORTGAGE CONCESSION. Opendoor Home Loans will contribute up to $4,000 towards a permanent interest rate buy-down if you finance with Opendoor Home Loans LLC.10312 Franklin Dr is a two-story Providence Village home built in 2005 with a connected, open layout across two levels. The kitchen features wood cabinetry, stainless steel appliances, and tile flooring with ample counter space for meal prep, opening toward the living and dining area finished with hardwood floors. Natural light fills the main gathering spaces through large windows. Four bedrooms include comfortable carpeted rooms, served by two full bathrooms with vanity and tub-and-shower space plus a convenient half bath on the main level. Out back, a fully fenced backyard provides defined outdoor space, and a two-car attached garage completes this well-maintained residence with practical room sizes throughout. This home has been virtually staged to illustrate its potential. Home comes with a 100-Day Home Warranty.
Property Features
Property Type: Residential - Single Family
Cooling: Central Air, Electric
Garage: 2 car attached
Heating: Central
Lot Size: 0.09 Acres
Year Built: 2005
Amenities
Other
Feature Descriptions
Appliances: Other
Community Features: Club House, Community Pool, Tennis Court(s)
Days on Site: 29
Exclusions: Security system does not convey. Kwikset lock replaced at close.
Fencing: Back Yard
Fireplace: None
Flooring: Ceramic Tile
HOA Fee: 183/ Quarterly
Parcel#: R262158
Parking: Alley Access, Garage
Parking Notes: Alley Access, Garage
Patio/Porch: Patio
Swimming Pool: Yes
Utilities: City Water
Local Schools
Elementary School: Providence
School District: Denton ISD
Listed By / Shown By
Listed By
Agency Name: Opendoor Brokerage, LLC
Agency Contact: 480-462-5392
Agent Name: Amber Broadway

Shown By
Agent Name: Russell Cox
Agent Phone: Cell: (254) 717-6447
Agency Title: Kelly, Realtors

Estimate Your Payment
Estimated Payment
$ 692.24 per month $612.03 Principal & Interest $0.00 Property Tax (data not provided by mls) $80.21 Homeowner's InsuranceChange Payment Information




 The data relating to real estate for sale on this web site comes in part from the IDX of the Multiple Listing Service of NTREIS. The data on this site may not be reproduced or redistributed and is only for those individuals viewing this web site. Real estate listings held by brokerage firms other than the brokers/agents with their own information using this site are marked with the NTREIS thumbnail logo and detailed information about them includes the name of the listing broker(s).
Privacy Policy / DMCA Notice / ADA Accessibility


This site is hosted, designed and copyright
© 1994 - 2026 by
Delta Media Group, Inc. -- Patent Pending --
Agent License Information: 0507004
10312 Franklin Drive | MLS# 21353005
This single family home located at 10312 Franklin Drive, Providence Village, TX 76227 is currently listed for sale with an asking price of $275,000. This property was built in 2005 and has 4 bedrooms and 2 full and 1 partial baths with 2010 sq. ft. Franklin Drive is located in the Providence Ph 4 subdivision within the Denton ISD school district. Search Providence Ph 4 real estate on www.254properties.com today.