



BEDS3
BATHS2 full
SQUARE FEET1,533
MLS#2025512
STATUSNew
PROPERTY TYPEResidential - Single Family
SUBDIVISIONRebecca Creek
SCHOOLComal
Property Description
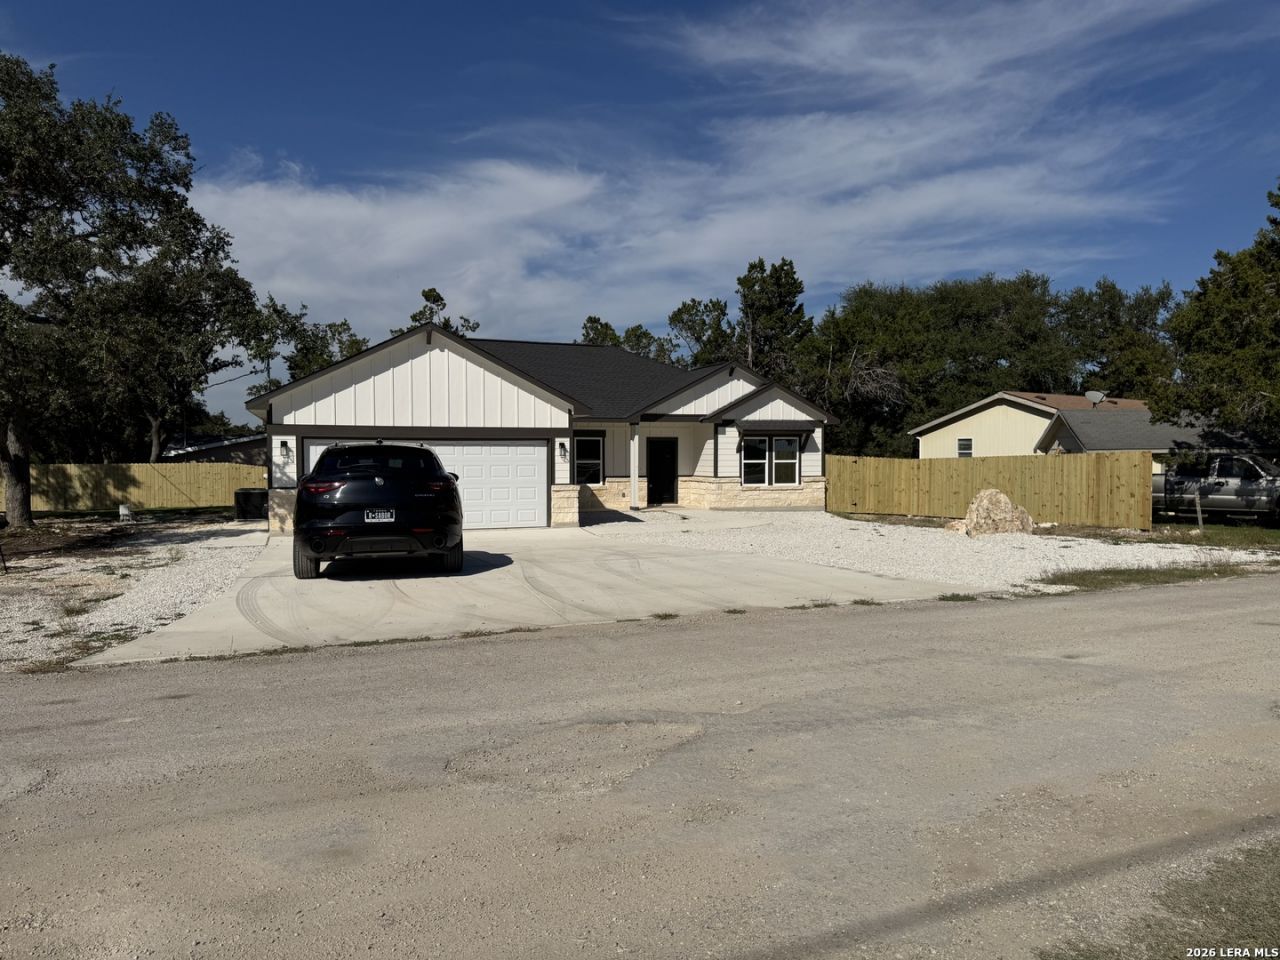
BRAND NEW FENCE CORNER LOT, LARGE ENOUGH TO ADD ANOTHER HOME OR CASITA OR SECOND DRIVEWAY ENDLESS POSSIBILITIES! Beautiful New Construction Home with 10 year warranty in Rebecca Creek Park, walking distance from Golf Course, Winery and Wine Bar! River park and Picnic Park available with only $55.00 a year HOA...unbelievable! large corner lot with plenty mature trees and low maintenance yard. Enjoy this open floor plan with cozy fireplace in living room. Kitchen has CUSTOM cabinets large 6 ft island. dining area has plenty of room for a separate dining table. MASTER IS BEATIFULY DESIGNED WITH PRIVACY IN MIND. Split floorplan.
Property Features
Property Type: Residential - Single Family
Cooling: One Central
Fireplaces: 1
Fuel Type: Electric
Heating: Central
Home Style: One Story, Contemporary
Lot Size: 0.27 Acres
Roof Type: Composition
Stories: 1.0
Taxes: $574
Year Built: 2026
Feature Descriptions
Builder Name: Angel Moya
Currenty Leased: No
Days on Site: 2
Exterior: Brick, Siding
Fireplace: Living Room
Flooring: Ceramic Tile
Foundation: Slab
Hoa Fee: 55/Annually
HOA Mandatory: Yes
HOA Name: CYPRESS LAKE GARDEN POA
Inclusions: Ceiling Fans, Washer Connection, Dryer Connection, Self-Cleaning Oven, Microwave Oven, Stove/Range, Refrigerator, Disposal, Dishwasher, Electric Water Heater, Solid Counter Tops, Custom Cabinets, Private Garbage Service
Interior: One Living Area, Island Kitchen, Walk-In Pantry, High Ceilings, Open Floor Plan, Laundry Room, Walk in Closets, Attic - Pull Down Stairs, Attic - Radiant Barrier Decking
Lot: Corner
Miscellaneous: Builder 10-Year Warranty, No City Tax
Multiple HOA: No
Neighborhood Amenities: Golf Course, Clubhouse, Lake/River Park
Parking: Two Car Garage, Attached
Pool/Spa: None
Tax By Multiple Counties: No
Type: Single Family Detached
Water/Sewer: Sewer System, Septic, Aerobic Septic
Windows: None Remain
Room Sizes
Bedroom 2: 12 X 12
Bedroom 3: 12 X 12
Kitchen: 14 X 15
Dining Room: 14 X 7
Living Room: 15 X 16
Utility Room: 12 X 9
Local Schools
High School: Smithson Valley
Middle School: Call District
Elementary School: Call District
School District: Comal
Listed By / Shown By
Listed By
Agency Name: Premier Realty Group Platinum
Agency Phone: (210) 641-1400
Shown By
Agent Name: Russell Cox
Agent Phone: Cell: (254) 717-6447
Agency Title: Kelly, Realtors
Agency Email: info@kellyrealtors.com
Agency Text: (254) 717-6447

Estimate Your Payment
Estimated Payment
$ 891.11 per month $745.56 Principal & Interest $47.83 Property Tax $97.71 Homeowner's InsuranceChange Payment Information




Privacy Policy / DMCA Notice / ADA Accessibility


This site is hosted, designed and copyright
© 1994 - 2026 by
Delta Media Group, Inc. -- Patent Pending --
Agent License Information: 0507004
1031 Sunset Park | MLS# 2025512
This single family home located at 1031 Sunset Park, Spring Branch, TX 78070 is currently listed for sale with an asking price of $335,000. This property was built in 2026 and has 3 bedrooms and 2 full baths with 1533 sq. ft. Sunset Park is located in the Rebecca Creek subdivision within the Comal school district. Search Rebecca Creek real estate on www.254properties.com today.