



BEDS3
BATHS2 full
SQUARE FEET1,500
MLS#21312150
STATUSPending
PROPERTY TYPEResidential - Single Family
SUBDIVISIONRanches at Eagle Rdg
SCHOOLRio Vista ISD
Property Description
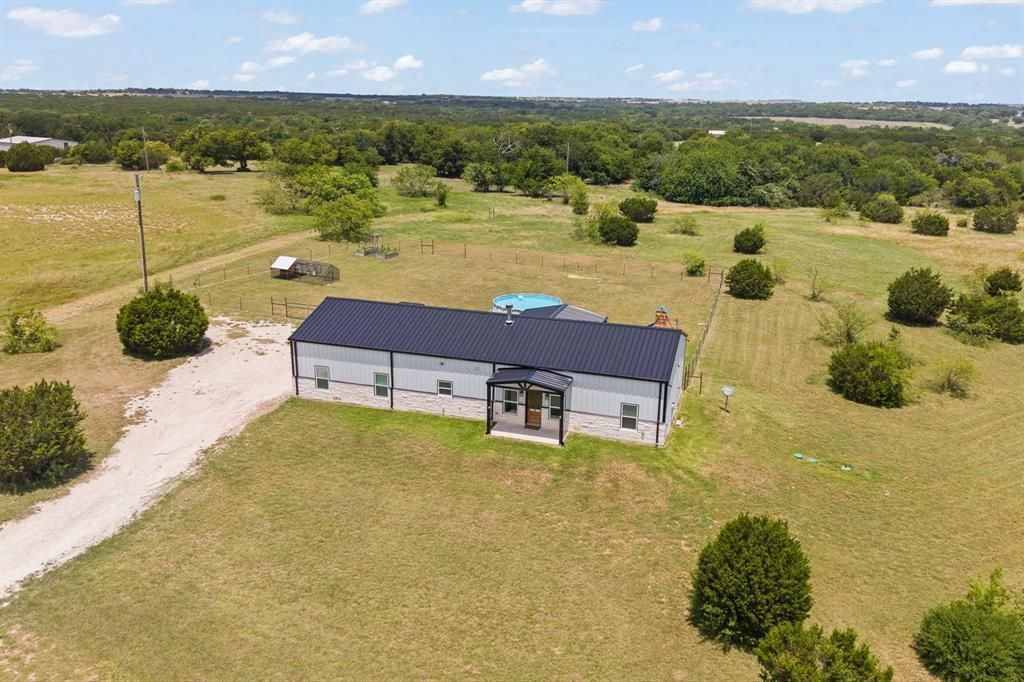
Country living meets modern design on 5.05 acres in the Ranches at Eagle Ridge! Built in 2023, this barndominium-style home offers 3 bedrooms, 2 bathrooms, and 1,500 square feet of living space, plus a 757-square-foot insulated and finished garage. A 48 inch stone skirt on the front elevation adds a polished, durable touch, while spray foam insulation throughout keeps the home efficient year-round.Step inside to an open-concept floor plan filled with natural light, quartz countertops throughout, and a butcher block kitchen island that anchors the space as it flows seamlessly into the living and dining areas — perfect for everyday living and entertaining alike. The spacious laundry room offers additional counter space for folding, organizing, and storage.Outside, unwind on the covered front porch or the expansive covered back patio overlooking your private acreage. The fenced backyard area is ideal for kids or pets, while the remaining land is yours to garden, raise livestock, or simply enjoy peaceful country views.Located outside the city limits with no city taxes, this property delivers the freedom of country living just minutes from Rio Vista and Cleburne for shopping, dining, schools, and everyday conveniences. Served by a private well and septic system, this is the rare combination of a newer home, modern finishes, and real acreage. Schedule your showing today!
Property Features
Property Type: Residential - Single Family
Cooling: Ceiling Fan(s), Central Air
Fireplaces: 1
Garage: 2 car attached
Heating: Central
Home Style: Barndominium
Lot Size: 5.05 Acres
Roof Type: Metal
Year Built: 2023
Amenities
Built-in Features
Cathedral Ceiling(s)
Decorative Lighting
Double Vanity
Eat-in Kitchen
Kitchen Island
Open Floorplan
Pantry
Vaulted Ceiling(s)
Walk-In Closet(s)
Covered Patio/Porch
Garden(s)
Feature Descriptions
Appliances: Dishwasher, Disposal, Electric Cooktop, Electric Oven, Microwave
Days on Site: 21
Exterior: Aluminum Siding, Concrete, Rock/Stone, Steel Siding
Fencing: Back Yard, Gate
Fireplace: Family Room, Living Room, Stone, Wood Burning
Flooring: Concrete
HOA Fee: 200/ Annually
Laundry: Utility Room, Full Size W/D Area, Dryer Hookup, Washer Hookup
Lot: Acreage, Lrg. Backyard Grass, Many Trees, Cedar, Mesquite, Pasture
Parcel#: 126424200490
Parking: Additional Parking, Driveway, Garage, Garage Door Opener, Garage Faces Side, Garage Single Door, Lighted, Oversized
Parking Notes: Additional Parking, Driveway, Garage, Garage Door Ope
Patio/Porch: Covered, Front Porch, Patio, Rear Porch
Pool: Above Ground, Outdoor Pool, Pump, Vinyl
Swimming Pool: Yes
Utilities: Aerobic Septic, Co-op Electric, Community Mailbox, Gravel/Rock, Outside City Limits, Well
Window: Window Coverings
Room Sizes
Bedroom-Primary: 15.00 x 13.00 Level - 1
Bedroom: 11.00 x 11.00 Level - 1
Bedroom: 11.00 x 11.00 Level - 1
Bath-Primary: 15.00 x 5.00 Level - 1
Bath-Full: 9.00 x 5.00 Level - 1
Kitchen: 20.00 x 14.00 Level - 1
Utility Room: 15.00 x 6.00 Level - 1
Local Schools
Elementary School: Rio Vista
School District: Rio Vista ISD
Listed By / Shown By
Listed By
Agency Name: JPAR - Burleson
Agent Name: Michelle Martin

Shown By
Agent Name: Russell Cox
Agent Phone: Cell: (254) 717-6447
Agency Title: Kelly, Realtors

Estimate Your Payment
Estimated Payment
$ 1,170.51 per month $1,034.89 Principal & Interest $0.00 Property Tax (data not provided by mls) $135.63 Homeowner's InsuranceChange Payment Information




 The data relating to real estate for sale on this web site comes in part from the IDX of the Multiple Listing Service of NTREIS. The data on this site may not be reproduced or redistributed and is only for those individuals viewing this web site. Real estate listings held by brokerage firms other than the brokers/agents with their own information using this site are marked with the NTREIS thumbnail logo and detailed information about them includes the name of the listing broker(s).
Privacy Policy / DMCA Notice / ADA Accessibility


This site is hosted, designed and copyright
© 1994 - 2026 by
Delta Media Group, Inc. -- Patent Pending --
Agent License Information: 0507004
1031 Augustus Court | MLS# 21312150
This single family home located at 1031 Augustus Court, Rio Vista, TX 76093 is currently listed for sale with an asking price of $465,000. This property was built in 2023 and has 3 bedrooms and 2 full baths with 1500 sq. ft. Augustus Court is located in the Ranches at Eagle Rdg subdivision within the Rio Vista ISD school district. Search Ranches At Eagle Rdg real estate on www.254properties.com today.