



BEDS2
BATHS2 full
SQUARE FEET1,028
MLS#21315297
STATUSPending
PROPERTY TYPEResidential - Single Family
SUBDIVISIONOriginal Blocks 01-29
SCHOOLBowie ISD
Property Description
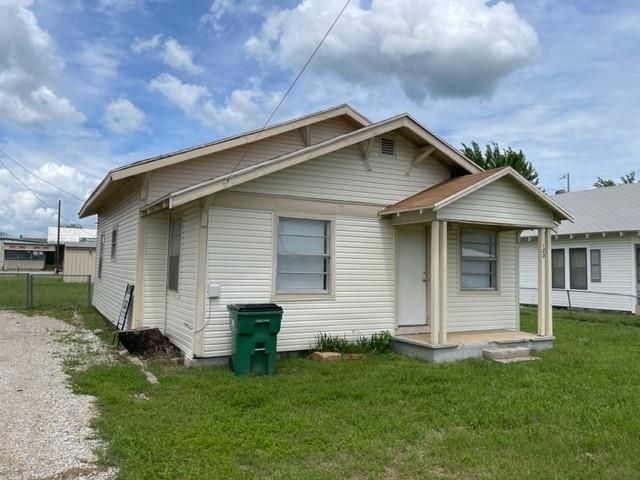
Investor Special..... The home is located within walking distance of the historic district which offers dining, shopping and a variety of community activities throughout the year. This little gem is ready to be added to your rental portfolio or, you can do some upgrades and repairs and resell This property has been a income producer. Home offers open concept as soon as you walk through the front door., Home is nice sized lot with enough room to add on if desired. This is a great value. The home has been price reduced and the Seller is making NO repairs. This home will be sold as is. All details (such as square footage, boundaries, and schools) are deemed reliable but are not guaranteed, requiring independent verification by the buyer.
Property Features
Property Type: Residential - Single Family
Cooling: Central Air, Electric
Heating: Central, Electric, Natural Gas
Home Style: Traditional
Lot Size: 0.50 Acres
Roof Type: Composition, Shingle
Year Built: 1910
Amenities
Cable TV Available
Eat-in Kitchen
High Speed Internet Available
Open Floorplan
Walk-In Closet(s)
Feature Descriptions
Appliances: Dishwasher, Electric Cooktop, Electric Oven, Gas Water Heater
Community Features: Other
Days on Site: 19
Exterior: Siding, Wood
Fencing: None
Flooring: Laminate, Simulated Wood
Laundry: Electric Dryer Hookup, Dryer Hookup, Washer Hookup
Lot: Interior Lot
Parcel#: R000000153
Parking: Direct Access, Driveway, Gravel, On Site, On Street
Parking Notes: Direct Access, Driveway, Gravel, On Site, On Street
Patio/Porch: Awning(s)
Utilities: Cable Available, City Sewer, City Water, Co-op Electric, Concrete, Electricity Connected, Individual Gas Meter, Individual Water Meter, Natural Gas Available, Phone Available
Window: Window Coverings
Room Sizes
Bedroom-Primary: 12.00 x 13.00 Level - 1
Bedroom: 11.00 x 12.00 Level - 1
Living Room: 12.00 x 16.00 Level - 1
Dining Room: 12.00 x 6.00 Level - 1
Local Schools
Elementary School: Bowie
School District: Bowie ISD
Listed By / Shown By
Listed By
Agency Name: Elite Texas Properties
Agent Name: Bill Parlett

Shown By
Agent Name: Russell Cox
Agent Phone: Cell: (254) 717-6447
Agency Title: Kelly, Realtors

Estimate Your Payment
Estimated Payment
$ 188.79 per month $166.92 Principal & Interest $0.00 Property Tax (data not provided by mls) $21.88 Homeowner's InsuranceChange Payment Information




 The data relating to real estate for sale on this web site comes in part from the IDX of the Multiple Listing Service of NTREIS. The data on this site may not be reproduced or redistributed and is only for those individuals viewing this web site. Real estate listings held by brokerage firms other than the brokers/agents with their own information using this site are marked with the NTREIS thumbnail logo and detailed information about them includes the name of the listing broker(s).
Privacy Policy / DMCA Notice / ADA Accessibility


This site is hosted, designed and copyright
© 1994 - 2026 by
Delta Media Group, Inc. -- Patent Pending --
Agent License Information: 0507004
103 W Wichita Street | MLS# 21315297
This single family home located at 103 W Wichita Street, Bowie, TX 76230 is currently listed for sale with an asking price of $75,000. This property was built in 1910 and has 2 bedrooms and 2 full baths with 1028 sq. ft. W Wichita Street is located in the Original Blocks 01-29 subdivision within the Bowie ISD school district. Search Original Blocks 01-29 real estate on www.254properties.com today.