



BEDS4
BATHS3 full 1 partial
SQUARE FEET2,797
MLS#21400315
STATUSActive
PROPERTY TYPEResidential - Single Family
SUBDIVISIONGlenview
SCHOOLLake Dallas ISD
Property Description
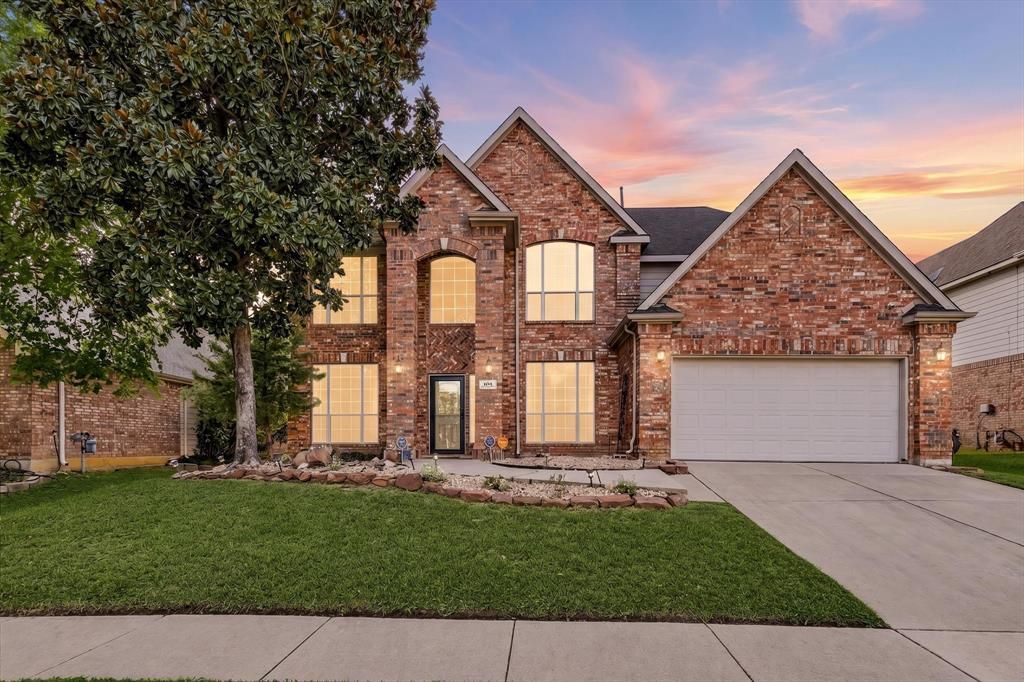
Welcome to 103 Deerpath Road in the charming lakeside community of Hickory Creek! This spacious 4-bedroom, 4-bath home offers approximately 2,797 square feet of living space with three separate living areas, providing exceptional flexibility for entertaining, relaxing, working from home, or creating the perfect game or media room. Step outside and unwind in your private hot tub, the perfect place to relax after a long day or enjoy evenings with friends and family.Beyond the home, discover why Hickory Creek is one of the Lake Cities area’s gems! Situated along beautiful Lewisville Lake, the town offers access to seven U.S. Army Corps of Engineers parks, providing opportunities for boating, fishing, camping, hiking, biking, and enjoying the outdoors. Pickleball enthusiasts will appreciate 12 new courts, including four covered courts, adding to the area’s growing recreational appeal.Conveniently located near I-35E, Hickory Creek offers easy access to Denton’s vibrant dining, shopping, and entertainment scene, as well as the greater Dallas-Fort Worth Metroplex. Enjoy the perfect combination of small-town charm, lakeside recreation, and big-city convenience.With generous living space, a relaxing hot tub, and an incredible location surrounded by outdoor amenities, 103 Deerpath Road offers more than just a home—it’s an opportunity to enjoy the North Texas lake lifestyle!
Property Features
Property Type: Residential - Single Family
Cooling: Ceiling Fan(s), Central Air, Electric
Fireplaces: 1
Garage: 2 car attached
Heating: Central, Fireplace(s), Natural Gas
Home Style: Traditional
Lot Size: 0.16 Acres
Roof Type: Composition
Year Built: 2000
Amenities
Cable TV Available
Chandelier
Decorative Lighting
Eat-in Kitchen
Flat Screen Wiring
High Speed Internet Available
Covered Patio/Porch
Rain Gutters
Feature Descriptions
Appliances: Dishwasher, Disposal, Gas Cooktop, Gas Oven, Gas Water Heater, Microwave, Vented Exhaust Fan
Community Features: Curbs, Sidewalks
Days on Site: 18
Exterior: Brick
Fencing: Wood
Fireplace: Gas, Gas Logs, Gas Starter, Living Room
Flooring: Carpet, Ceramic Tile
Green Features: Appliances, Lighting, Thermostat, Windows
HOA Fee: 305/ Annually
Laundry: Gas Dryer Hookup, Utility Room, Full Size W/D Area, Dryer Hookup, Washer Hookup
Lot: Few Trees, Interior Lot, Lrg. Backyard Grass, Sprinkler System, Subdivision
Parcel#: R220653
Parking: Concrete, Covered, Enclosed, Garage, Garage Door Opener, Garage Faces Front, Garage Single Door, Inside Entrance, Lighted
Parking Notes: Concrete, Covered, Enclosed, Garage, Garage Door Opene
Patio/Porch: Covered, Deck, Front Porch
Utilities: All Weather Road, Cable Available, City Sewer, City Water, Concrete, Curbs, Electricity Connected, Individual Gas Meter, Individual Water Meter, Natural Gas Available, Phone Available
Window: Window Coverings
Room Sizes
Bedroom: 12.00 x 13.00 Level - 2
Bedroom: 12.00 x 11.00 Level - 2
Dining Room: 12.00 x 11.00 Level - 1
Bath-Full: 11.00 x 6.00 Level - 2
Game Room: 18.00 x 17.00 Level - 2
Kitchen: 15.00 x 11.00 Level - 1
Bedroom-Primary: 20.00 x 16.00 Level - 1
Bath-Primary: 16.00 x 9.00 Level - 1
Breakfast Room: 13.00 x 11.00 Level - 1
Bath-Half: 5.00 x 5.00 Level - 1
Bath-Full: 10.00 x 5.00 Level - 1
Living Room: 23.00 x 16.00 Level - 1
Office: 12.00 x 12.00 Level - 1
Utility Room: 8.00 x 9.00 Level - 1
Local Schools
Elementary School: Lake Dallas
School District: Lake Dallas ISD
Listed By / Shown By
Listed By
Agency Name: Independent Realty
Agency Contact: 817-504-3792
Agent Name: Todd Asaad

Shown By
Agent Name: Russell Cox
Agent Phone: Cell: (254) 717-6447
Agency Title: Kelly, Realtors

Estimate Your Payment
Estimated Payment
$ 1,447.41 per month $1,279.70 Principal & Interest $0.00 Property Tax (data not provided by mls) $167.71 Homeowner's InsuranceChange Payment Information




 The data relating to real estate for sale on this web site comes in part from the IDX of the Multiple Listing Service of NTREIS. The data on this site may not be reproduced or redistributed and is only for those individuals viewing this web site. Real estate listings held by brokerage firms other than the brokers/agents with their own information using this site are marked with the NTREIS thumbnail logo and detailed information about them includes the name of the listing broker(s).
Privacy Policy / DMCA Notice / ADA Accessibility


This site is hosted, designed and copyright
© 1994 - 2026 by
Delta Media Group, Inc. -- Patent Pending --
Agent License Information: 0507004
103 Deerpath Road | MLS# 21400315
This single family home located at 103 Deerpath Road, Hickory Creek, TX 75065 is currently listed for sale with an asking price of $575,000. This property was built in 2000 and has 4 bedrooms and 3 full and 1 partial baths with 2797 sq. ft. Deerpath Road is located in the Glenview subdivision within the Lake Dallas ISD school district. Search Glenview real estate on www.254properties.com today.