



BEDS4
BATHS3 full 1 partial
SQUARE FEET4,134
MLS#622480
STATUSActive
PROPERTY TYPEResidential - Single Family
SCHOOLKilleen ISD
Property Description
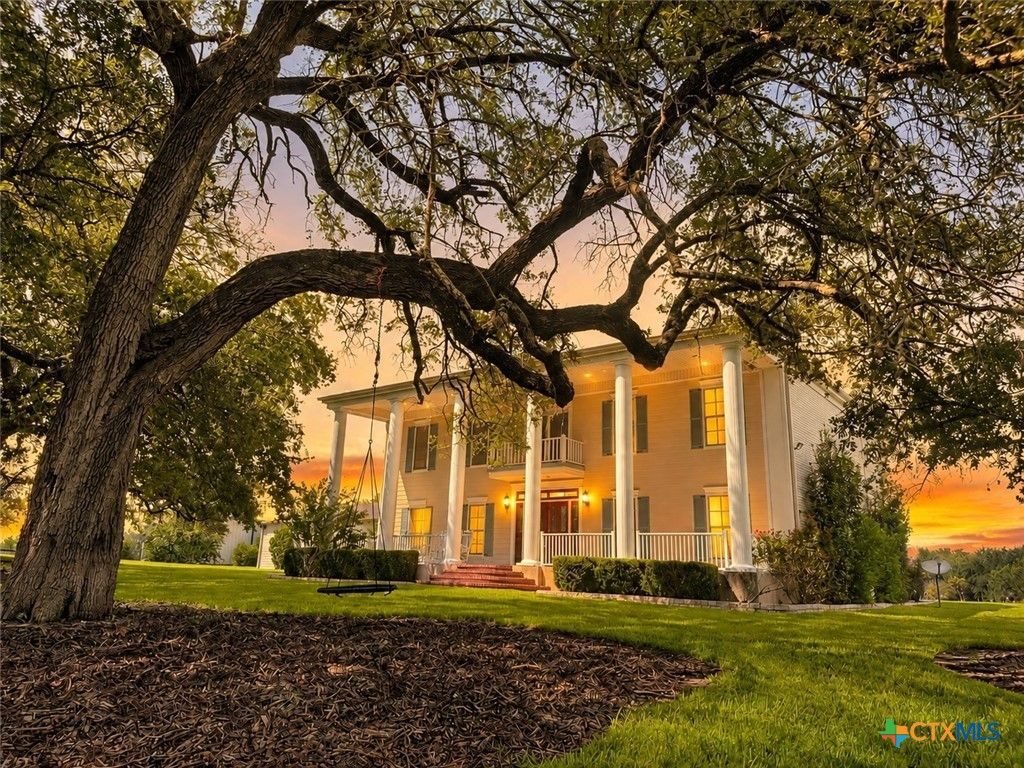
Lovingly known as "Savannah" by its current owners, this stately 4-bedroom, 3.5-bath Georgian estate sits on nearly 15 private acres, offering timeless elegance, privacy, and Southern charm. A long, tree-canopied drive leads to the classic columned façade and welcoming entry. Inside, a grand staircase, rich wood floors, soaring ceilings, and abundant natural light set the tone. Multiple living and entertaining spaces offer flexibility for everyday living and gathering with family and friends. The wildlife-exempt acreage is fenced and ready to enjoy, with mature trees, open spaces, abundant wildlife, and a seasonal creek with a peaceful sitting area-the perfect spot to slow down and enjoy the surroundings. A workshop provides space for hobbies, projects, or additional storage. With no HOA, low taxes, and a location just minutes from Stillhouse Hollow Lake, Savannah offers the privacy of a country estate with the convenience of being close to town.
Property Features
Property Type: Residential - Single Family
Cooling: Central Air, Electric,2 Units, Attic Fan
Fenced: Yes
Garage: 3
Heating: Central, Fireplace(s), Multiple Heating Units
Home Style: Colonial, Georgian, Hill Country, Traditional
Lot Size: 14.87 Acres
Roof Type: Composition, Shingle
Stories: 2.0
Year Built: 1994
Amenities
All Bedrooms Up
Attic
Bookcases
Built-in Features
Ceiling Fan(s)
Chandelier
Dining Area
Separate/Formal Dining Room
Double Vanity
Entrance Foyer
Garden Tub/Roman Tub
High Ceilings
Home Office
Multiple Living Areas
Open Floorplan
Recessed Lighting
Split Bedrooms
Storage
Soaking Tub
Separate Shower
Tub Shower
Balcony
Covered Patio
Deck
Lighting
Porch
Private Yard
Rain Gutters
Storage
Feature Descriptions
Appliances: Down Draft, Dryer, Dishwasher, Electric Cooktop, Disposal, Multiple Water Heaters, Oven, Refrigerator, Washer, Some Electric Appliances, Built-In Oven, Cooktop, Microwave
Body of Water: Creek/Stream, Woods
Community Features: None, Hunting
Days on Site: 69
Exterior: Brick Veneer, HardiPlank Type, Masonry
Fencing: Barbed Wire, Back Yard, Cross Fenced, Fenced, Full, Front Yard, Gate, Perimeter, Privacy, Ranch Fence
Fireplace: Bedroom, Den, Dining Room, Double Sided, Family Room, Library, Primary Bedroom, Wood Burning
Flooring: Carpet, Ceramic Tile, Tile, Vinyl, Wood
Formal Dining: Yes
Laundry: Washer Hookup, Electric Dryer Hookup, Inside, Laundry in Utility Room, Main Level, Laundry Room, Laundry Tub, Sink
Parcel#: 136126
Parking: Door-Multi, Detached, Garage, Garage Door Opener, RV Garage, RV Access/Parking
Parking Notes: Door-Multi, Detached, Garage, Garage Door Opener, RV G
Patio/Porch: Balcony, Covered, Deck, Patio, Porch, Refrigerator
Security: yes
Security: Security System Owned, Fire Alarm, Smoke Detector(s)
Sewer: Septic Tank
Spa: None
Special View Info: Creek/Stream, Trees/Woods
Topography: Rolling, Sloping
Utilities: Electricity Available, High Speed Internet Available, Trash Collection Private, Trash Collection Public
Water: Private, Community/Coop, Well
Window: Double Pane Windows, Window Treatments
Local Schools
School District: Killeen ISD
Listed By / Shown By
Listed By
Agency Name: Covington Real Estate, Inc.
Agency Phone: 254-939-3800
Shown By
Agent Name: Russell Cox
Agent Phone: Cell: (254) 717-6447
Agency Title: Kelly, Realtors
Agency Email: info@kellyrealtors.com
Agency Text: (254) 717-6447

Estimate Your Payment
Estimated Payment
$ 3,269.89 per month $2,891.01 Principal & Interest $0.00 Property Tax (data not provided by mls) $378.88 Homeowner's InsuranceChange Payment Information




Privacy Policy / DMCA Notice / ADA Accessibility


This site is hosted, designed and copyright
© 1994 - 2026 by
Delta Media Group, Inc. -- Patent Pending --
Agent License Information: 0507004
10299 Paddy Hamilton Road | MLS# 622480
This single family home located at 10299 Paddy Hamilton Road, Belton, TX 76513 is currently listed for sale with an asking price of $1,299,000. This property was built in 1994 and has 4 bedrooms and 3 full and 1 partial baths with 4134 sq. ft. Paddy Hamilton Road is located within the Killeen ISD school district. Search Belton real estate on www.254properties.com today.