


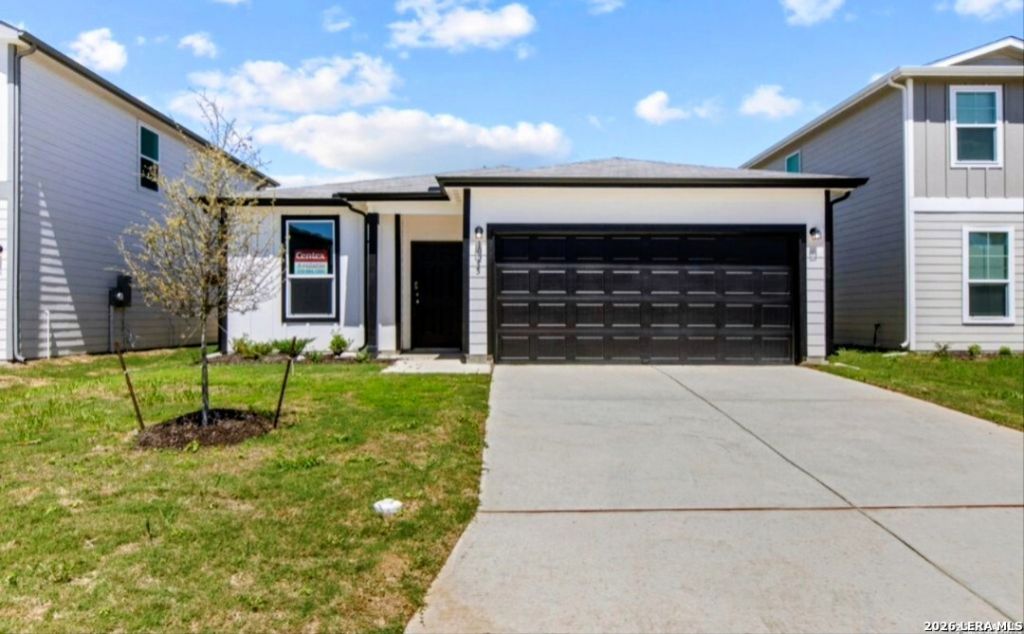

BEDS3
BATHS2 full
SQUARE FEET1,494
MLS#2005150
STATUSActive
PROPERTY TYPERental - Single Family
SUBDIVISIONSanta Clara
SCHOOLJudson
Property Description
This well maintained home offers comfort, convenience, and a prime location just minutes from Randolph Air Force Base, Fort Sam Houston, and SAMMC, making it an excellent option for military or anyone needing quick base access. Located just off Graytown Road, this home provides easy connectivity to I10, I35, and Loop 1604, allowing for a smooth commute throughout San Antonio, New Braunfels, and surrounding areas. This home has been thoughtfully updated with fresh interior paint and durable luxury vinyl plank flooring throughout, giving it a clean, modern feel. Step outside to enjoy the extended stone patio, perfect for relaxing evenings or entertaining guests. Inside, you will find a functional layout with spacious living areas, a well sized kitchen ideal for everyday living, and comfortable bedrooms designed for relaxation. Conveniently located near shopping, dining, and local amenities, this home blends suburban comfort with city accessibility.
Property Features
Property Type: Rental - Single Family
Cooling: One Central
Heating: Central
Home Style: One Story
Lot Size: 0.12 Acres
Year Built: 2023
Feature Descriptions
Days on Site: 33
Inclusions: Ceiling Fans, Washer Connection, Dryer Connection, Microwave Oven, Stove/Range, Refrigerator, Disposal, Dishwasher, Ice Maker Connection, Smoke Alarm, Garage Door Opener, City Garbage service
Interior: One Living Area, Separate Dining Room, Island Kitchen, Study/Library, Open Floor Plan
Miscellaneous: Not Applicable
Neighborhood Amenities: None
Parking: Two Car Garage
Pool/Spa: None
Type: Single Family Detached
Water/Sewer: City
Windows: All Remain
Room Sizes
Bedroom 2: 11 X 10
Bedroom 3: 11 X 10
Kitchen: 13 X 12
Dining Room: 11 X 10
Living Room: 17 X 15
Utility Room: 6 X 9
Study/Office: 12 X 10
E X try: 5 X 12
Local Schools
High School: Judson
Middle School: Judson Middle School
Elementary School: Call District
School District: Judson
Listed By / Shown By
Listed By
Agency Name: Option One Real Estate
Agency Phone: (210) 389-5266
Shown By
Agent Name: Russell Cox
Agent Phone: Cell: (254) 717-6447
Agency Title: Kelly, Realtors
Agency Email: info@kellyrealtors.com
Agency Text: (254) 717-6447





Privacy Policy / DMCA Notice / ADA Accessibility


This site is hosted, designed and copyright
© 1994 - 2026 by
Delta Media Group, Inc. -- Patent Pending --
Agent License Information: 0507004
10255 Crossbuck | MLS# 2005150
This property located at 10255 Crossbuck, Converse, TX 78109 is currently listed for rent with an asking price of $1,600 / Monthly. Crossbuck is located within the Judson school district. Search Converse real estate on www.254properties.com today.