



BEDS3
BATHS2 full
SQUARE FEET1,801
MLS#21416161
STATUSActive
PROPERTY TYPEResidential - Single Family
SUBDIVISIONDrake James
SCHOOLMoody ISD
Property Description
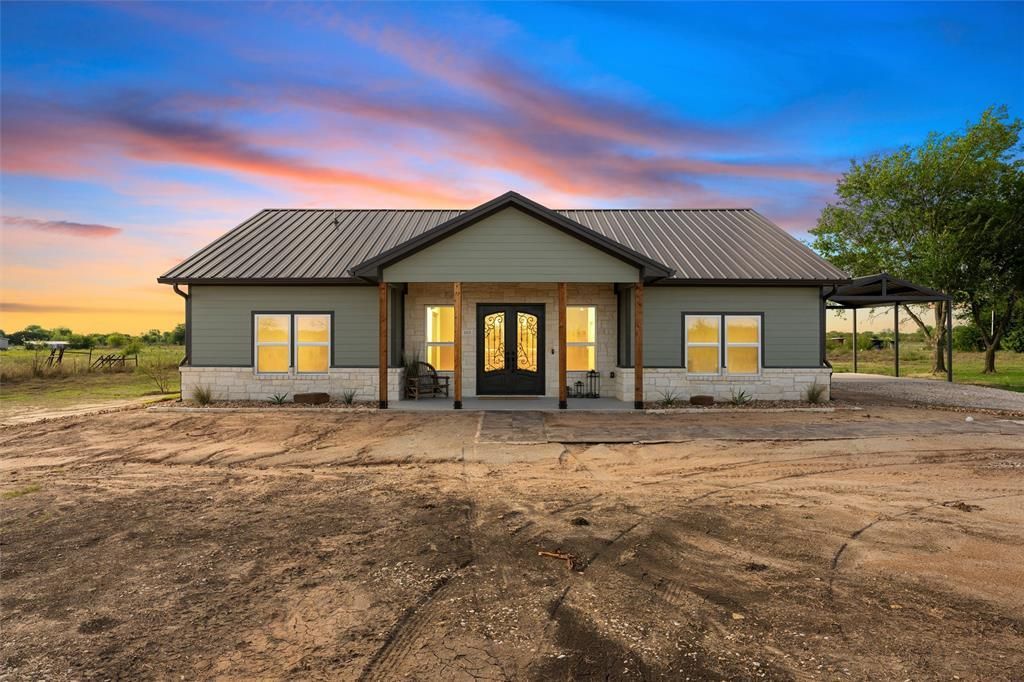
Brand-new custom construction on nearly 2 acres in McGregor! Welcome to 1025 Wyatt Ln, an exceptional new build offering 1,801 square feet of thoughtfully designed single-story living space filled with high-end custom finishes throughout. Inside, you will find a bright, open-concept floor plan that seamlessly connects the main living area and kitchen, making it ideal for everyday comfort and effortless entertaining. The home features three spacious bedrooms, two full bathrooms, and a dedicated home office perfect for remote work or a flex space. Every room showcases quality craftsmanship, upscale selections, and modern design details. Outside, the property sits on almost two expansive acres, giving you plenty of peace, privacy, and room to customize your outdoor living space, garden, or future shop. Enjoy quiet country surroundings while staying just minutes from local conveniences in McGregor, Moody, Lorena, and Greater Waco. Brand-new, move-in ready, and built to impress—schedule your private tour today!
Property Features
Property Type: Residential - Single Family
Fireplaces: 1
Lot Size: 1.98 Acres
Roof Type: Metal
Year Built: 2026
Amenities
Granite Counters
Kitchen Island
Open Floorplan
Sound System Wiring
Walk-In Closet(s)
Feature Descriptions
Appliances: Dishwasher, Disposal, Electric Range, Electric Water Heater, Refrigerator, Vented Exhaust Fan
Exterior: Rock/Stone, Siding
Fencing: Partial
Fireplace: Electric, Family Room
Flooring: Engineered Wood
Laundry: Utility Room
Parcel#: 364175
Parking: Attached Carport, Covered, Driveway, Gravel
Parking Notes: Attached Carport, Covered, Driveway, Gravel
Patio/Porch: Covered
Utilities: Aerobic Septic, Co-op Electric, Co-op Water, Electricity Connected
Local Schools
Elementary School: Moody
School District: Moody ISD
Listed By / Shown By
Listed By
Agency Name: Realty One Group Amplified
Agent Name: Beau Ballard

Shown By
Agent Name: Russell Cox
Agent Phone: Cell: (254) 717-6447
Agency Title: Kelly, Realtors

Estimate Your Payment
Estimated Payment
$ 1,057.24 per month $934.74 Principal & Interest $0.00 Property Tax (data not provided by mls) $122.50 Homeowner's InsuranceChange Payment Information




 The data relating to real estate for sale on this web site comes in part from the IDX of the Multiple Listing Service of NTREIS. The data on this site may not be reproduced or redistributed and is only for those individuals viewing this web site. Real estate listings held by brokerage firms other than the brokers/agents with their own information using this site are marked with the NTREIS thumbnail logo and detailed information about them includes the name of the listing broker(s).
Privacy Policy / DMCA Notice / ADA Accessibility


This site is hosted, designed and copyright
© 1994 - 2026 by
Delta Media Group, Inc. -- Patent Pending --
Agent License Information: 0507004
1025 Wyatt Lane | MLS# 21416161
This single family home located at 1025 Wyatt Lane, McGregor, TX 76657 is currently listed for sale with an asking price of $420,000. This property was built in 2026 and has 3 bedrooms and 2 full baths with 1801 sq. ft. Wyatt Lane is located in the Drake James subdivision within the Moody ISD school district. Search Drake James real estate on www.254properties.com today.