



BEDS5
BATHS4 full 1 partial
SQUARE FEET5,077
MLS#2019449
STATUSActive
PROPERTY TYPEResidential - Single Family
SUBDIVISIONWAGGENER RANCH COMAL
SCHOOLComal
Property Description
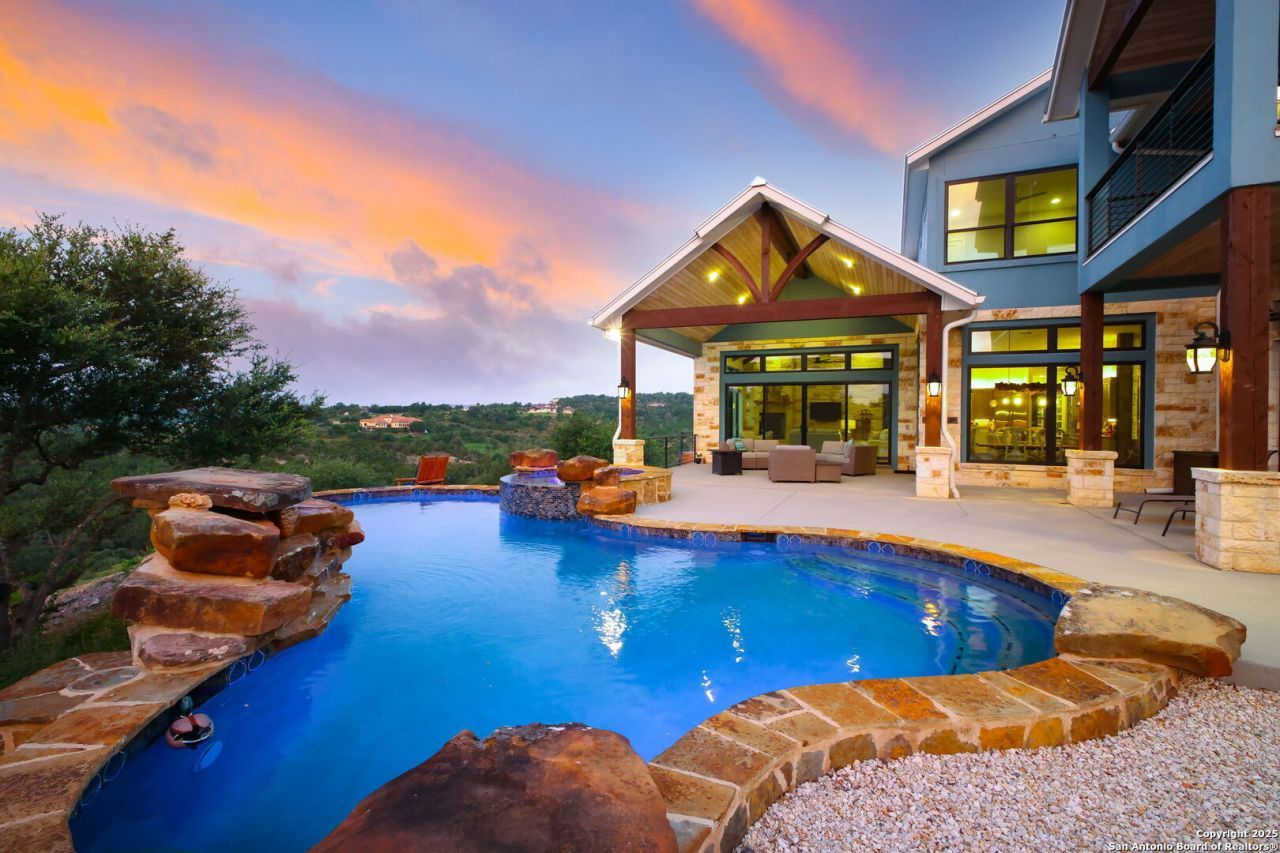
Discover the exceptional Hill Country lifestyle at 1023 & 1017 Comanche Rdg, a stunning custom-built estate nestled in the exclusive gated community of Comanche Ridge. This remarkable property features a 5,258 sq ft home on a combined 12.581 acres, offering breathtaking 180-degree ridge-top views, privacy, and natural beauty. The thoughtfully designed home offers 5 bedrooms, 4.5 baths, spacious living areas, a gourmet kitchen with upgraded Jenn Air appliances, floor-to-ceiling windows, vaulted ceilings, and beautiful natural wood accents. Step outside to enjoy a resort-style setting with a covered patio, infinity-edge pool and spa, and sweeping Hill Country views. Additional features include an oversized 3-car garage, workshop space, RV/boat parking, smart-home technology, extensive storage, and a solar-ready Class 4 metal roof. With minimal restrictions, horse-friendly zoning, and a private gated setting, this rare offering provides exceptional space and flexibility just minutes from Canyon Lake, the Guadalupe River, Gruene, and area wineries. 1017 Comanche Rdg and 1023 Comanche Rdg are being sold together.
Property Features
Property Type: Residential - Single Family
Cooling: One Central
Fireplaces: 2
Fuel Type: Electric
Heating: Central
Home Style: Two Story
Lot Size: 12.58 Acres
Roof Type: Metal
Stories: 2.0
Taxes: $33,048
Year Built: 2023
Feature Descriptions
Builder Name: T.A. French
Currenty Leased: No
Days on Site: 27
Energy Efficient: Ceiling Fans
Exterior: 4 Sides Masonry, Rock/Stone Veneer
Exterior: Deck/Balcony
Fireplace: Two, Living Room, Wood Burning, Gas Starter, Other
Flooring: Ceramic Tile, Wood, Unstained Concrete
Foundation: Slab
Hoa Fee: 1053/Annually
HOA Mandatory: Yes
HOA Name: WAGGENER RANCH HOMEOWNERS ASSOCIATION
Hot Tub: Yes
Improvements: Street Paved
Inclusions: Ceiling Fans, Chandelier, Dryer Connection, Microwave Oven, Stove/Range, Refrigerator, Disposal, Dishwasher
Interior: Separate Dining Room, Island Kitchen, High Ceilings, Laundry Main Level, Laundry Room, Walk in Closets
Lot: Cul-de-Sac/Dead End
Multiple HOA: No
Neighborhood Amenities: Controlled Access
Parking: Four or More Car Garage, Side Entry, Oversized
Pool/Spa: In Ground Pool, AdjoiningPool/Spa, Hot Tub, Pool is Heated
Spa: Yes
Supplier - Electric: Pedernales
Supplier - Garbage: Private
Supplier - Gas: N/A
Supplier - Sewer: Septic
Supplier - Water: City
Swimming Pool: Yes
Tax By Multiple Counties: No
Type: Single Family Detached
Water/Sewer: Septic
Windows: All Remain
Room Sizes
Bedroom 2: 13 X 15
Bedroom 3: 12 X 13
Bedroom 4: 12 X 13
Bedroom 5: 15 X 14
Kitchen: 22 X 17
Dining Room: 11 X 16
Living Room: 25 X 15
Family Room: 25 X 15
Utility Room: 12 X 9
Study/Office: 18 X 16
E X try: 9 X 15
Storage: 18 X 16
Pantry: 9 X 7
Laundry: 12 X 11
Local Schools
High School: Canyon
Middle School: Church Hill
Elementary School: Hoffman Lane
School District: Comal
Listed By / Shown By
Listed By
Agency Name: Keller Williams Heritage
Agency Phone: (210) 493-3030
Shown By
Agent Name: Russell Cox
Agent Phone: Cell: (254) 717-6447
Agency Title: Kelly, Realtors
Agency Email: info@kellyrealtors.com
Agency Text: (254) 717-6447

Estimate Your Payment
Estimated Payment
$ 9,550.53 per month $6,009.03 Principal & Interest $2,754.00 Property Tax $787.50 Homeowner's InsuranceChange Payment Information




Privacy Policy / DMCA Notice / ADA Accessibility


This site is hosted, designed and copyright
© 1994 - 2026 by
Delta Media Group, Inc. -- Patent Pending --
Agent License Information: 0507004
1023 Comanche Rdg | MLS# 2019449
This single family home located at 1023 Comanche Rdg, New Braunfels, TX 78132 is currently listed for sale with an asking price of $2,700,000. This property was built in 2023 and has 5 bedrooms and 4 full and 1 partial baths with 5077 sq. ft. Comanche Rdg is located in the WAGGENER RANCH COMAL subdivision within the Comal school district. Search WAGGENER RANCH COMAL real estate on www.254properties.com today.