


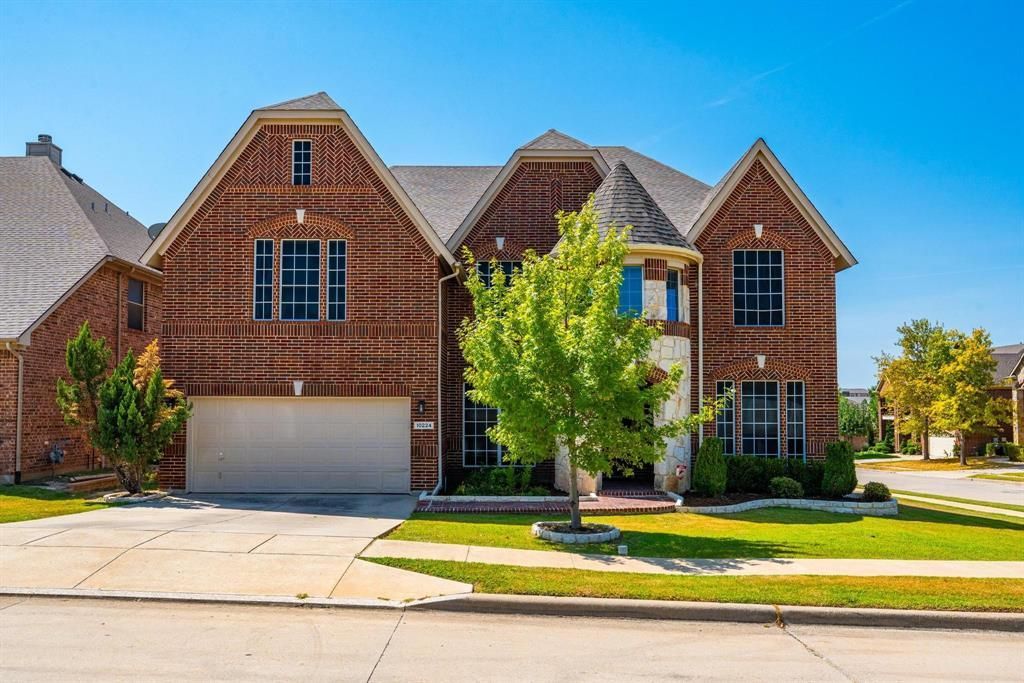

BEDS5
BATHS3 full 1 partial
SQUARE FEET4,431
MLS#21368504
STATUSActive
PROPERTY TYPEResidential - Single Family
SUBDIVISIONCrawford Farms Add
SCHOOLKeller ISD
Property Description
*MAJOR PRICE ADJUSTMENT* on this beautiful, move-in ready home that feeds into the popular Keller ISD and is in an established neighborhood with pool, playgrounds, tennis and basketball courts, plus walking trails. Located on a great lot, this is a very clean, well-maintained and updated home. Most of the interior has been freshly painted. The home boasts recently installed luxury vinyl plank flooring, carpet and tile. Upon entry to the home, a classy curved wrought iron staircase leads to the second floor. An office with closet is on the left and on the right is the formal living and dining combination and can be whatever the new owner chooses. Beautifully remodeled kitchen features quartz countertops, painted cabinets that will stand the test of time, a lowered bar for seating, butler pantry and large walk-in pantry. High-end kitchen updates include a gas cooktop, a very quiet Bosch dishwasher, microwave, and refrigerator. The main floor features a private primary suite with an ensuite bathroom with a recently remodeled shower. separate tub, dual vanities and a large walk in closet. The second floor holds four very spacious bedrooms with walk in closets. One of the bedrooms has a private bathroom entrance that is also accessible from the hall. A third full bathroom is upstairs as well.The second floor includes a relaxing study nook, media room, and game room with a sit-at wet bar, granite countertops, cabinetry, and space for a refrigerator. A recent addition to the home is a fully enclosed sun room that has windows, shades, heat and air provided by the split unit. Additional recent updates include a roof replacement, 2 HVACs, 2 water heaters. The home is located on the same hospital power grid that kept the electricity on when most of the neighborhood and other areas lost power for several days during the major ice storm of 2021.Update History is in the Document Section.
Property Features
Property Type: Residential - Single Family
Cooling: Central Air, Gas, Zoned
Fireplaces: 1
Garage: 2 car attached
Heating: Central, Natural Gas, Zoned
Home Style: Traditional
Lot Size: 0.19 Acres
Year Built: 2007
Amenities
Decorative Lighting
Double Vanity
Eat-in Kitchen
Flat Screen Wiring
Granite Counters
High Speed Internet Available
Kitchen Island
Loft
Open Floorplan
Pantry
Smart Home System
Walk-In Closet(s)
Wet Bar
Wired for Data
Feature Descriptions
Appliances: Dishwasher, Disposal, Gas Cooktop, Gas Range, Gas Water Heater, Microwave, Refrigerator
Community Features: Greenbelt, Playground, Pool, Sidewalks
Days on Site: 54
Exclusions: none
Exterior: Brick, Wood
Fencing: Back Yard, Wood
Fireplace: Family Room, Gas Logs
Flooring: Carpet, Ceramic Tile, Luxury Vinyl Plank
HOA Fee: 746/ Annually
Laundry: Electric Dryer Hookup, Utility Room, Full Size W/D Area, Dryer Hookup, Washer Hookup
Lot: Corner Lot, Few Trees, Landscaped, Sprinkler System, Subdivision
Parcel#: 41047729
Parking: Driveway, Enclosed, Garage, Garage Door Opener, Garage Faces Front
Parking Notes: Driveway, Enclosed, Garage, Garage Door Opener, Garage
Patio/Porch: Enclosed, Glass Enclosed, Patio, Rear Porch, Screened
Swimming Pool: Yes
Utilities: Asphalt, Cable Available, City Sewer, City Water, Co-op Electric, Curbs, Electricity Connected, Individual Gas Meter, Natural Gas Available, Sidewalk, Underground Utilities
Window: Window Coverings
Local Schools
Elementary School: Eagle Ridge
School District: Keller ISD
Listed By / Shown By
Listed By
Agency Name: United Real Estate DFW
Agency Contact: 8173126305
Agent Name: Lori Watson

Shown By
Agent Name: Russell Cox
Agent Phone: Cell: (254) 717-6447
Agency Title: Kelly, Realtors

Estimate Your Payment
Estimated Payment
$ 1,636.20 per month $1,446.62 Principal & Interest $0.00 Property Tax (data not provided by mls) $189.58 Homeowner's InsuranceChange Payment Information




 The data relating to real estate for sale on this web site comes in part from the IDX of the Multiple Listing Service of NTREIS. The data on this site may not be reproduced or redistributed and is only for those individuals viewing this web site. Real estate listings held by brokerage firms other than the brokers/agents with their own information using this site are marked with the NTREIS thumbnail logo and detailed information about them includes the name of the listing broker(s).
Privacy Policy / DMCA Notice / ADA Accessibility


This site is hosted, designed and copyright
© 1994 - 2026 by
Delta Media Group, Inc. -- Patent Pending --
Agent License Information: 0507004
10224 Paintbrush Drive | MLS# 21368504
This single family home located at 10224 Paintbrush Drive, Fort Worth, TX 76244 is currently listed for sale with an asking price of $650,000. This property was built in 2007 and has 5 bedrooms and 3 full and 1 partial baths with 4431 sq. ft. Paintbrush Drive is located in the Crawford Farms Add subdivision within the Keller ISD school district. Search Crawford Farms Add real estate on www.254properties.com today.