



BEDS3
BATHS2 full 1 partial
SQUARE FEET2,263
MLS#21379317
STATUSActive
PROPERTY TYPEResidential - Single Family
SUBDIVISIONProvidence Ph 4
SCHOOLDenton ISD
Property Description
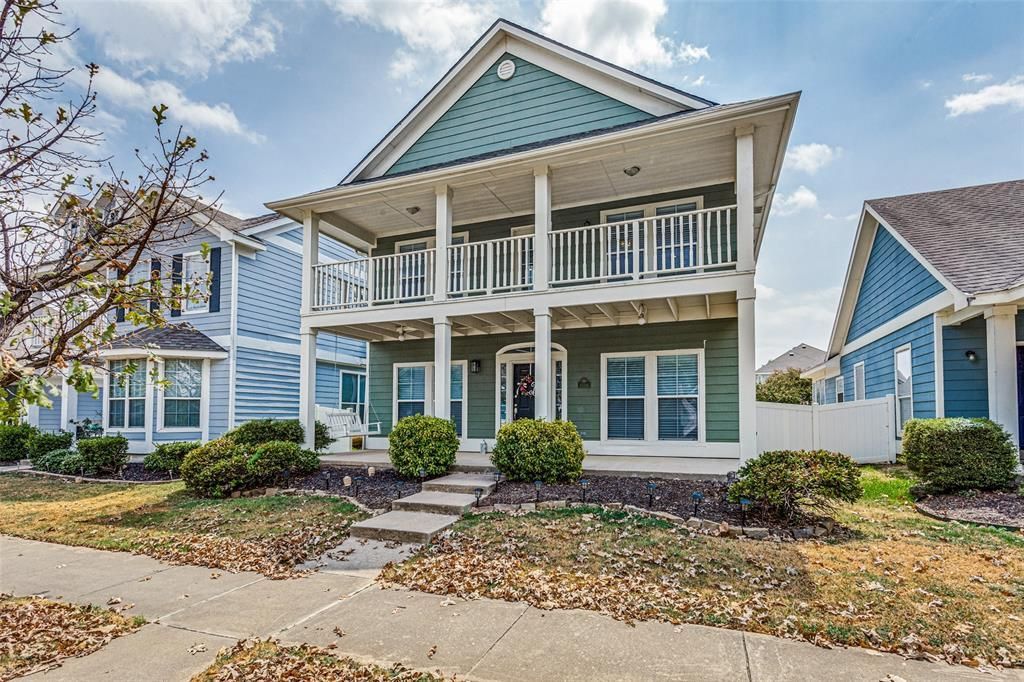
Location, Location, Location! Updated 3 bedroom home with office + game room in highly sought after Providence Village, a resort style community with a water park and extensive amenities. Fresh interior paint and remodeled kitchen with new white cabinets, tile backsplash, stainless steel appliances, granite countertops and large granite island. Flexible floor plan offers multiple living options, including a home office that could serve as a 4th bedroom option. Formal dining room can also be used as an office or flex space. Large covered front porch and upstairs balcony. Fully fenced backyard. Walk to the water park, community center, soccer fields, basketball courts and elementary school. Conveniently located near Frisco, Little Elm, Denton and Aubrey with easy access to major highways, shopping, dining and grocery stores. Enjoy the best of community living with resort style amenities and convenient access to everything North Texas has to offer. Fridge stays!
Property Features
Property Type: Residential - Single Family
Cooling: Electric
Garage: 2 car attached
Heating: Electric
Home Style: Traditional
Lot Size: 0.09 Acres
Roof Type: Composition
Year Built: 2004
Amenities
Cable TV Available
Decorative Lighting
Double Vanity
Eat-in Kitchen
Flat Screen Wiring
Granite Counters
High Speed Internet Available
Kitchen Island
Walk-In Closet(s)
Feature Descriptions
Appliances: Electric Range, Electric Water Heater, Microwave, Refrigerator
Exclusions: DO NOT OPEN THE GARAGE DOOR. IT HAS BEEN DISABLED AND IF BUTTON IS PRESSED, WILL BREAK. It does work, it is brand new, it just disabled for safety.
Exterior: Fiberglass Siding
Flooring: Carpet, Ceramic Tile, Laminate
HOA Fee: 450/ Semi-Annual
Laundry: Full Size W/D Area
Parcel#: R262172
Parking: Alley Access, Garage Door Opener, Garage Faces Rear
Parking Notes: Alley Access, Garage Door Opener, Garage Faces Rear
Utilities: City Sewer, City Water
Window: Window Coverings
Room Sizes
Bedroom-Primary: 13.00 x 14.00 Level - 2
Bedroom: 11.00 x 12.00 Level - 2
Bedroom: 10.00 x 11.00 Level - 2
Living Room: 19.00 x 15.00 Level - 1
Game Room: 20.00 x 25.00 Level - 2
Local Schools
Elementary School: Providence
School District: Denton ISD
Listed By / Shown By
Listed By
Agency Name: Fathom Realty, LLC
Agency Contact: (888) 455-6040
Agent Name: Stephanie Perry

Shown By
Agent Name: Russell Cox
Agent Phone: Cell: (254) 717-6447
Agency Title: Kelly, Realtors

Estimate Your Payment
Estimated Payment
$ 893.62 per month $790.08 Principal & Interest $0.00 Property Tax (data not provided by mls) $103.54 Homeowner's InsuranceChange Payment Information




 The data relating to real estate for sale on this web site comes in part from the IDX of the Multiple Listing Service of NTREIS. The data on this site may not be reproduced or redistributed and is only for those individuals viewing this web site. Real estate listings held by brokerage firms other than the brokers/agents with their own information using this site are marked with the NTREIS thumbnail logo and detailed information about them includes the name of the listing broker(s).
Privacy Policy / DMCA Notice / ADA Accessibility


This site is hosted, designed and copyright
© 1994 - 2026 by
Delta Media Group, Inc. -- Patent Pending --
Agent License Information: 0507004
10216 Franklin Drive | MLS# 21379317
This single family home located at 10216 Franklin Drive, Providence Village, TX 76227 is currently listed for sale with an asking price of $355,000. This property was built in 2004 and has 3 bedrooms and 2 full and 1 partial baths with 2263 sq. ft. Franklin Drive is located in the Providence Ph 4 subdivision within the Denton ISD school district. Search Providence Ph 4 real estate on www.254properties.com today.