


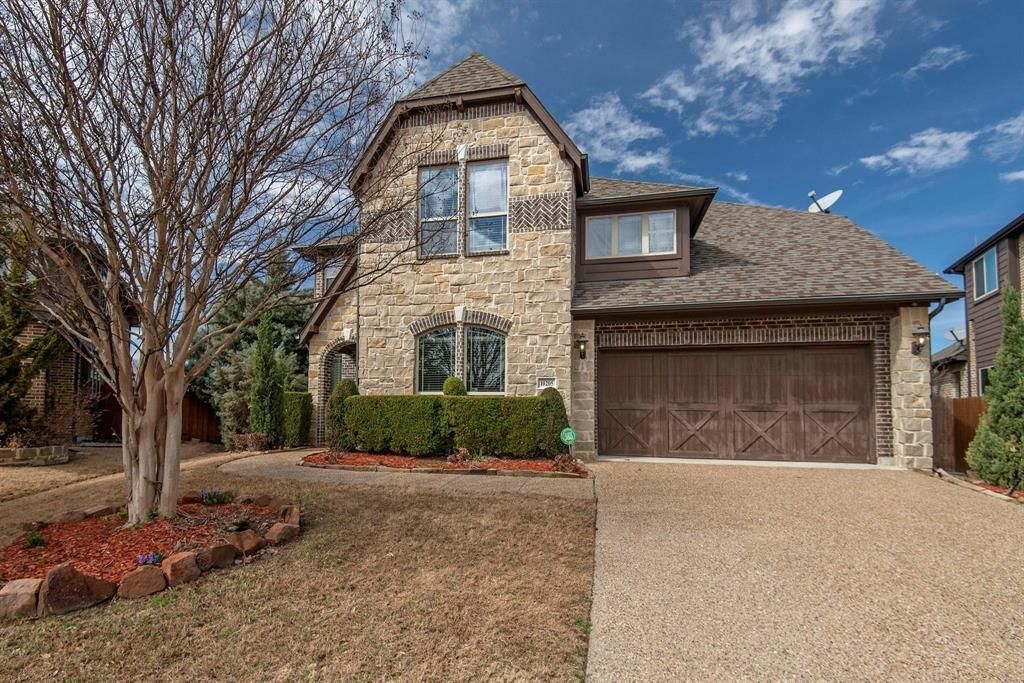

BEDS5
BATHS3 full 2 partial
SQUARE FEET3,758
MLS#21368437
STATUSActive
PROPERTY TYPEResidential - Single Family
SUBDIVISIONKathryn Park
SCHOOLFrisco ISD
Property Description
Great location in Plano!! Just minutes from major highway access, shopping centers, The Star, Legacy West, Grandscape, PGA, and Universal Studios Park! This captivating east-facing residence on a cul-de-sac lot offers abundant space and privacy. This 5-bedroom, 5-bath home has it all. Step into the backyard oasis, complete with a sparkling swimming pool, rejuvenating spa, and a well-appointed outdoor kitchen for relishing the renowned Texas summer. The main floor encompasses a versatile study or den, an elegant formal dining room, a guest bath, and a luxurious primary suite. Ascend to the upper level to a welcoming game room and three additional bedrooms, each featuring its own walk-in closet and three full baths. The second main bedroom features a private balcony. Throughout the main floor, stairs, and game room, hand-scraped nail-down hardwood floors exude timeless beauty and exceptional durability. The home is located in Frisco ISD and close to major thoroughfares. Buyer to purchase a new Survey.Buyer and Buyer's Agent must verify all measurements and schools.
Property Features
Property Type: Residential - Single Family
Cooling: Ceiling Fan(s), Central Air, Electric
Fireplaces: 1
Garage: 2 car attached
Heating: Central, Electric
Home Style: Traditional
Lot Size: 0.20 Acres
Roof Type: Composition
Year Built: 2013
Amenities
Built-in Features
Cable TV Available
Decorative Lighting
Flat Screen Wiring
Granite Counters
Sound System Wiring
Walk-In Closet(s)
Feature Descriptions
Appliances: Built-in Gas Range, Dishwasher, Disposal, Electric Oven, Gas Cooktop, Microwave
Days on Site: 9
Fencing: Fenced
Fireplace: Gas Logs, Gas Starter
Flooring: Carpet, Ceramic Tile, Wood
HOA Fee: 550/ Annually
Laundry: Electric Dryer Hookup, Utility Room, Full Size W/D Area, Washer Hookup
Parcel#: R1032100A01101
Parking: Garage, Garage Door Opener, Garage Faces Front
Parking Notes: Garage, Garage Door Opener, Garage Faces Front
Pool: Gunite, Heated, In Ground, Pool/Spa Combo
Swimming Pool: Yes
Utilities: All Weather Road, Asphalt, City Sewer, City Water, Underground Utilities
Room Sizes
Bedroom-Primary: 18.00 x 15.00 Level - 1
Living Room: 16.00 x 15.00 Level - 1
Kitchen: 16.00 x 7.00 Level - 1
Local Schools
Elementary School: Anderson
School District: Frisco ISD
Listed By / Shown By
Listed By
Agency Name: United Real Estate Frisco
Agency Contact: 469-235-0216
Agent Name: Ayeni Oviosa

Shown By
Agent Name: Russell Cox
Agent Phone: Cell: (254) 717-6447
Agency Title: Kelly, Realtors

Estimate Your Payment
Estimated Payment
$ 2,189.99 per month $1,936.24 Principal & Interest $0.00 Property Tax (data not provided by mls) $253.75 Homeowner's InsuranceChange Payment Information




 The data relating to real estate for sale on this web site comes in part from the IDX of the Multiple Listing Service of NTREIS. The data on this site may not be reproduced or redistributed and is only for those individuals viewing this web site. Real estate listings held by brokerage firms other than the brokers/agents with their own information using this site are marked with the NTREIS thumbnail logo and detailed information about them includes the name of the listing broker(s).
Privacy Policy / DMCA Notice / ADA Accessibility


This site is hosted, designed and copyright
© 1994 - 2026 by
Delta Media Group, Inc. -- Patent Pending --
Agent License Information: 0507004
10205 Savoy Drive | MLS# 21368437
This single family home located at 10205 Savoy Drive, Plano, TX 75025 is currently listed for sale with an asking price of $870,000. This property was built in 2013 and has 5 bedrooms and 3 full and 2 partial baths with 3758 sq. ft. Savoy Drive is located in the Kathryn Park subdivision within the Frisco ISD school district. Search Kathryn Park real estate on www.254properties.com today.