



BEDS4
BATHS2 full 1 partial
SQUARE FEET2,422
MLS#21339160
STATUSActive
PROPERTY TYPEResidential - Single Family
SUBDIVISIONLakes Of Valley Ranch Ph 02 Amd
SCHOOLCarrollton-Farmers Branch ISD
Property Description
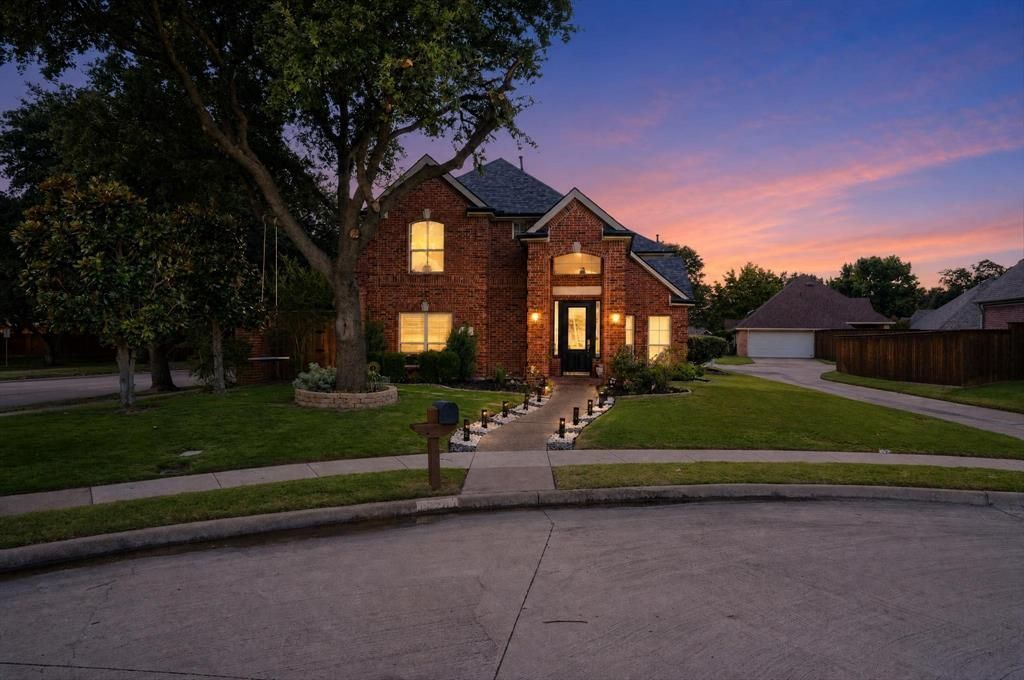
Welcome to this beautifully maintained interior cul-de-sac home in the highly sought-after Lakes of Valley Ranch community of Irving, offering premium access to open enrollment opportunities for acclaimed Coppell ISD and Carrollton-Farmers Branch ISD schools.This spacious 4-bedroom, 2.5-bathroom residence features soaring ceilings, a beautiful curved staircase, stacked formal living areas, and a dedicated study. Nestled in a quiet corner plot surrounded by scenic canals, parks, and greenbelts,Meticulously updated over the last few years, the extensive list of recent major capital improvements includes:Award-Winning Curb Appeal: Professional front yard landscaping paired with updated lighting, and an updated smart sprinkler system with app controls, proudly earning a Letter of Recognition from the HOA.Brand-new water heater, upgraded windows with high-efficiency Low-E glass, delivering massive monthly savings on gas and electricity.A private pool and spa oasis featuring newly updated stone and tile work, and striking new backyard ambiance lighting.Completely updated modern flooring stretching across the entire main level, paired with upgraded, plush new carpet upstairs.The chef’s kitchen is fully equipped for modern living, boasting premium granite countertops, abundant cabinetry, an updated new microwave, and an updated new gas range. The space flows seamlessly into the family room and breakfast nook, where large picture windows overlook your private pool deck.The sprawling master suite serves as a true sanctuary, boasting a romantic fireplace for cozy winter nights, and a private second-story balcony overlooking the backyard —the ultimate spot for morning coffee or evening sunsets. Prime Location Highlights: Minutes from DFW International Airport with effortless access to I-635, Hwy 114, and George Bush Turnpike. Convenient drive to top-tier local charter schools, including Uplift North Hills Preparatory and Universal Academy
Property Features
Property Type: Residential - Single Family
Cooling: Attic Fan, Ceiling Fan(s), Central Air, Electric
Fireplaces: 2
Garage: 2 car attached
Heating: Central, Natural Gas
Home Style: Traditional
Lot Size: 0.21 Acres
Roof Type: Composition
Year Built: 1994
Amenities
Cable TV Available
Decorative Lighting
Balcony
Covered Patio/Porch
Rain Gutters
Lighting
Feature Descriptions
Appliances: Dishwasher, Disposal, Gas Cooktop, Gas Oven, Gas Water Heater, Microwave, Refrigerator
Community Features: Greenbelt, Jogging Path/Bike Path, Park, Playground
Days on Site: 44
Exterior: Brick
Fencing: Wood
Fireplace: Decorative, Gas Logs
Flooring: Carpet, Ceramic Tile, Stone, Wood
HOA Fee: 558/ Annually
Laundry: Dryer Hookup, Washer Hookup
Lot: Cul-De-Sac, Sprinkler System
Parcel#: 322553100D0250000
Parking: Covered, Garage, Garage Door Opener, Other
Parking Notes: Covered, Garage, Garage Door Opener, Other
Patio/Porch: Covered
Pool: Pool Sweep, Pool/Spa Combo
Swimming Pool: Yes
Utilities: Alley, City Sewer, City Water
Window: Bay Window(s)
Room Sizes
Bedroom-Primary: 22.00 x 20.00 Level - 2
Living Room: 14.00 x 13.00 Level - 1
Bedroom: 11.00 x 11.00 Level - 2
Dining Room: 13.00 x 13.00 Level - 1
Living Room: 15.00 x 14.00 Level - 1
Kitchen: 13.00 x 11.00 Level - 1
Bedroom: 12.00 x 11.00 Level - 1
Bath-Full: 8.00 x 6.00 Level - 2
Bath-Half: 6.00 x 5.00 Level - 1
Bedroom: 11.00 x 10.00 Level - 2
Local Schools
Elementary School: Landry
School District: Carrollton-Farmers Branch ISD
Listed By / Shown By
Listed By
Agency Name: Star Key Realty
Agency Contact: 972-261-4509
Agent Name: Srinivasa Arava

Shown By
Agent Name: Russell Cox
Agent Phone: Cell: (254) 717-6447
Agency Title: Kelly, Realtors

Estimate Your Payment
Estimated Payment
$ 1,422.24 per month $1,257.45 Principal & Interest $0.00 Property Tax (data not provided by mls) $164.79 Homeowner's InsuranceChange Payment Information




 The data relating to real estate for sale on this web site comes in part from the IDX of the Multiple Listing Service of NTREIS. The data on this site may not be reproduced or redistributed and is only for those individuals viewing this web site. Real estate listings held by brokerage firms other than the brokers/agents with their own information using this site are marked with the NTREIS thumbnail logo and detailed information about them includes the name of the listing broker(s).
Privacy Policy / DMCA Notice / ADA Accessibility


This site is hosted, designed and copyright
© 1994 - 2026 by
Delta Media Group, Inc. -- Patent Pending --
Agent License Information: 0507004
10201 Perkins Drive | MLS# 21339160
This single family home located at 10201 Perkins Drive, Irving, TX 75063 is currently listed for sale with an asking price of $565,000. This property was built in 1994 and has 4 bedrooms and 2 full and 1 partial baths with 2422 sq. ft. Perkins Drive is located in the Lakes Of Valley Ranch Ph 02 Amd subdivision within the Carrollton-Farmers Branch ISD school district. Search Lakes Of Valley Ranch Ph 02 Amd real estate on www.254properties.com today.