



BEDS3
BATHS2 full
SQUARE FEET1,550
MLS#21319350
STATUSActive
PROPERTY TYPEResidential - Single Family
SUBDIVISIONLakewood Sub
SCHOOLMalakoff ISD
Property Description
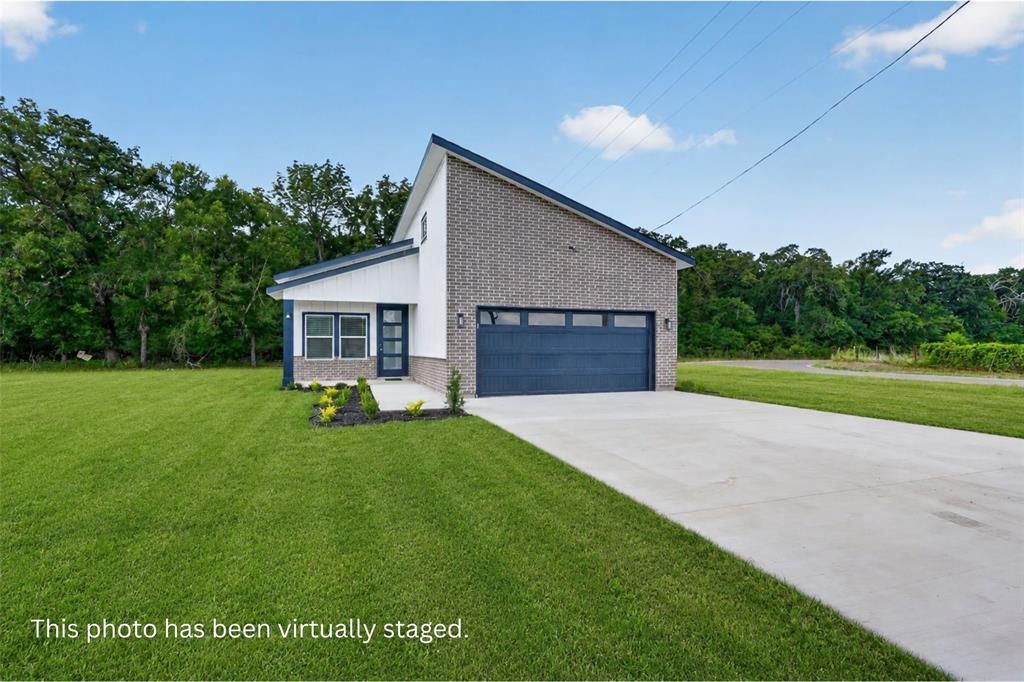
Welcome home! This beautiful custom-built new construction features 3 bedrooms, 2 bathrooms, and an open-concept layout designed for modern living. The living area showcases an accent ceiling with a built-in sound system. The kitchen offers quartz countertops, a waterfall island, modern backsplash design, stainless steel vent hood and modern fixtures all throughout the home.Enjoy backyard entertaining with a covered patio and a fully equipped outdoor kitchen featuring a built-in grill, sink, and chimney. A versatile bonus room is also located above the garage perfect for storage or as a game room with 200 sq ft of ventilated space.The home is located only minutes from one of the largest lakes in Texas, with over 320 miles of shoreline, offering convenient access to boating, fishing, and year-round outdoor recreation (Cedar Creek Lake.) Lakewood subdivision offers a private boat ramp and picnicking area for its homeowners. The private owners association has restrooms and trash drop at the park for members.Refrigerator is negotiable with the sale.All information is deemed reliable but not guaranteed. Buyer and buyer's agent are responsible for verifying all information pertaining to the home including but not limited to the square footage, schools, HOA, taxes, etc.
Property Features
Property Type: Residential - Single Family
Cooling: Central Air
Fireplaces: 1
Garage: 2 car attached
Heating: Central
Lot Size: 0.17 Acres
Year Built: 2026
Amenities
Decorative Lighting
Eat-in Kitchen
Kitchen Island
Open Floorplan
Walk-In Closet(s)
Feature Descriptions
Appliances: Dishwasher, Electric Cooktop, Electric Oven, Electric Range
Community Features: Boat Ramp
Days on Site: 15
Fireplace: Electric
HOA Fee: 50/ Annually
Laundry: Utility Room, Full Size W/D Area, Dryer Hookup, Washer Hookup
Parcel#: 33150001001060
Parking: Driveway, Garage Faces Rear, Garage Single Door
Parking Notes: Driveway, Garage Faces Rear, Garage Single Door
Patio/Porch: Covered
Utilities: Aerobic Septic, Electricity Connected, MUD Sewer, MUD Water
Local Schools
Elementary School: Malakoff
School District: Malakoff ISD
Listed By / Shown By
Listed By
Agency Name: NB Elite Realty
Agency Contact: 214-455-2309
Agent Name: Jessica Garcia

Shown By
Agent Name: Russell Cox
Agent Phone: Cell: (254) 717-6447
Agency Title: Kelly, Realtors

Estimate Your Payment
Estimated Payment
$ 717.41 per month $634.29 Principal & Interest $0.00 Property Tax (data not provided by mls) $83.13 Homeowner's InsuranceChange Payment Information




 The data relating to real estate for sale on this web site comes in part from the IDX of the Multiple Listing Service of NTREIS. The data on this site may not be reproduced or redistributed and is only for those individuals viewing this web site. Real estate listings held by brokerage firms other than the brokers/agents with their own information using this site are marked with the NTREIS thumbnail logo and detailed information about them includes the name of the listing broker(s).
Privacy Policy / DMCA Notice / ADA Accessibility


This site is hosted, designed and copyright
© 1994 - 2026 by
Delta Media Group, Inc. -- Patent Pending --
Agent License Information: 0507004
102 Shadywood Road | MLS# 21319350
This single family home located at 102 Shadywood Road, Trinidad, TX 75163 is currently listed for sale with an asking price of $285,000. This property was built in 2026 and has 3 bedrooms and 2 full baths with 1550 sq. ft. Shadywood Road is located in the Lakewood Sub subdivision within the Malakoff ISD school district. Search Lakewood Sub real estate on www.254properties.com today.