


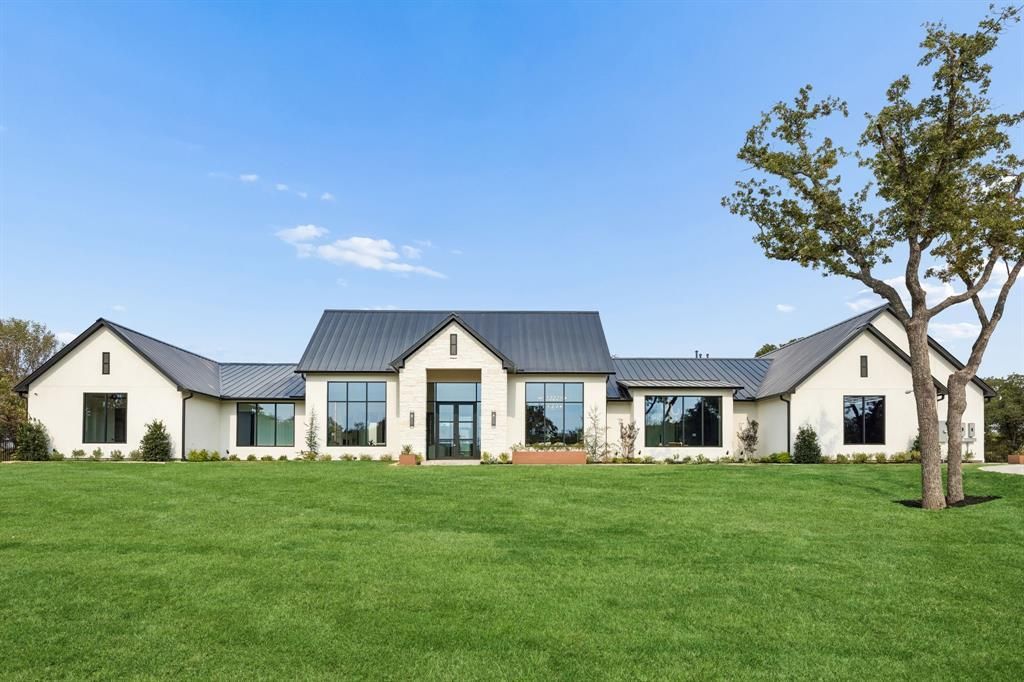

BEDS6
BATHS6 full 1 partial
SQUARE FEET5,907
MLS#21371362
STATUSActive
PROPERTY TYPEResidential - Single Family
SUBDIVISIONRedbird Ridge
SCHOOLArgyle ISD
Property Description
Where craftsmanship becomes art! This 2026 Dreamnest home on a 1 acre estate in Redbird Ridge redefines luxury living from the moment you arrive. Step into the dramatic great room where soaring cathedral ceilings with wood beams crown a floor to ceiling custom stone wall and linear fireplace. This great room is surrounded by glass and metal windows and 10 ft sliding French doors that open to seamless outdoor entertaining. The showstopping kitchen boasts a massive stone waterfall island beneath a custom matching vent hood, Wolf 6-burner gas range with griddle, Wolf built in microwave and coffee maker, and 48 inch built in refrigerator. A glass and metal door leads to the butler's pantry with two French door beverage and wine chillers and a custom dry bar. Work from the moody private study with statement lighting, and admire white oak floors and organic exterior stone carried throughout, elevated by designer lighting. Movie nights shine in the tiered media room with star lighting. The primary suite offers a cozy linear fireplace, two walk in closets, and a spa like bath with oversized glass walk in steam shower and Hollywood soaking tub. Outside, the covered patio with custom uplighting, ceiling fans, and outdoor kitchen overlooks a firepit, turfed backyard with Texas shaped putting green, and sparkling custom pool and spa with waterfall. A connected walkway leads to the guest cabana featuring an open living area, full kitchen with waterfall island and stainless appliances, private bedroom with full ensuite, and dedicated laundry. The 3 car garage showcases epoxy floors, honeycomb LED lighting, and 2 Tesla charging stations, while whole-home AV automation on the Control4 platform ties it all together. 6 bedrooms, 6.1 baths, 5,907 Sq Ft of pure WOW FACTOR!
Property Features
Property Type: Residential - Single Family
Cooling: Ceiling Fan(s), Central Air, Electric
Fireplaces: 3
Garage: 3 car attached
Heating: Central, Electric, Propane
Lot Size: 1.00 Acres
Roof Type: Metal
Year Built: 2026
Amenities
Built-in Features
Built-in Wine Cooler
Chandelier
Decorative Lighting
Eat-in Kitchen
Kitchen Island
Open Floorplan
Pantry
Smart Home System
Sound System Wiring
Walk-In Closet(s)
Attached Grill
Covered Patio/Porch
Fire Pit
Gas Grill
Rain Gutters
Lighting
Outdoor Grill
Outdoor Kitchen
Outdoor Living Center
Putting Green
Other
Feature Descriptions
Appliances: Built-in Coffee Maker, Built-in Gas Range, Built-in Refrigerator, Commercial Grade Range, Commercial Grade Vent, Dishwasher, Disposal, Microwave, Other
Days on Site: 2
Fencing: Wrought Iron
Fireplace: Fire Pit, Living Room, Primary Bedroom
Flooring: Stone, Tile, Wood
HOA Fee: 2400/ Annually
Laundry: Utility Room, Full Size W/D Area
Lot: Acreage, Landscaped, Lrg. Backyard Grass, Sprinkler System, Subdivision
Parcel#: 0000000
Parking: Driveway, Electric Vehicle Charging Station(s), Epoxy Flooring, Garage, Garage Door Opener, Garage Faces Side, Inside Entrance
Parking Notes: Driveway, Electric Vehicle Charging Station(s), Epox
Patio/Porch: Covered, Patio
Pool: Heated, In Ground, Pool/Spa Combo, Waterfall
Swimming Pool: Yes
Utilities: City Water, Propane, Septic, Underground Utilities
Room Sizes
Library: 29.00 x 27.00 Level - 1
Kitchen: 19.00 x 16.00 Level - 1
Dining Room: 13.00 x 11.00 Level - 1
Bedroom-Primary: 19.00 x 18.00 Level - 1
Bath-Primary: 20.00 x 12.00 Level - 1
Bath-Half: 10.00 x 5.00 Level - 1
Office: 13.00 x 11.00 Level - 1
Bedroom: 14.00 x 12.00 Level - 1
Bath-Full: 9.00 x 5.00 Level - 1
Bedroom: 14.00 x 11.00 Level - 1
Bath-Full: 9.00 x 5.00 Level - 1
Bedroom: 14.00 x 12.00 Level - 1
Bath-Half: 9.00 x 4.00 Level - 1
Bedroom: 14.00 x 12.00 Level - 1
Media Room: 14.00 x 13.00 Level - 1
Living Room: 23.00 x 15.00 Level - 1
Kitchen: 15.00 x 10.00 Level - 1
Bedroom: 12.00 x 11.00 Level - 1
Laundry: 11.00 x 4.00 Level - 1
Local Schools
Elementary School: Hilltop
School District: Argyle ISD
Listed By / Shown By
Listed By
Agency Name: Synergy Realty
Agency Contact: 817-308-4170
Agent Name: Troy George

Shown By
Agent Name: Russell Cox
Agent Phone: Cell: (254) 717-6447
Agency Title: Kelly, Realtors

Estimate Your Payment
Estimated Payment
$ 7,549.18 per month $6,674.47 Principal & Interest $0.00 Property Tax (data not provided by mls) $874.71 Homeowner's InsuranceChange Payment Information




 The data relating to real estate for sale on this web site comes in part from the IDX of the Multiple Listing Service of NTREIS. The data on this site may not be reproduced or redistributed and is only for those individuals viewing this web site. Real estate listings held by brokerage firms other than the brokers/agents with their own information using this site are marked with the NTREIS thumbnail logo and detailed information about them includes the name of the listing broker(s).
Privacy Policy / DMCA Notice / ADA Accessibility


This site is hosted, designed and copyright
© 1994 - 2026 by
Delta Media Group, Inc. -- Patent Pending --
Agent License Information: 0507004
10180 Jess Wallace Road | MLS# 21371362
This single family home located at 10180 Jess Wallace Road, Argyle, TX 76226 is currently listed for sale with an asking price of $2,999,000. This property was built in 2026 and has 6 bedrooms and 6 full and 1 partial baths with 5907 sq. ft. Jess Wallace Road is located in the Redbird Ridge subdivision within the Argyle ISD school district. Search Redbird Ridge real estate on www.254properties.com today.