



BEDS2
BATHS2 full
SQUARE FEET891
MLS#622406
STATUSActive
PROPERTY TYPEResidential - Condominium
SUBDIVISIONCoppertree Condo
SCHOOLPflugerville ISD
Property Description
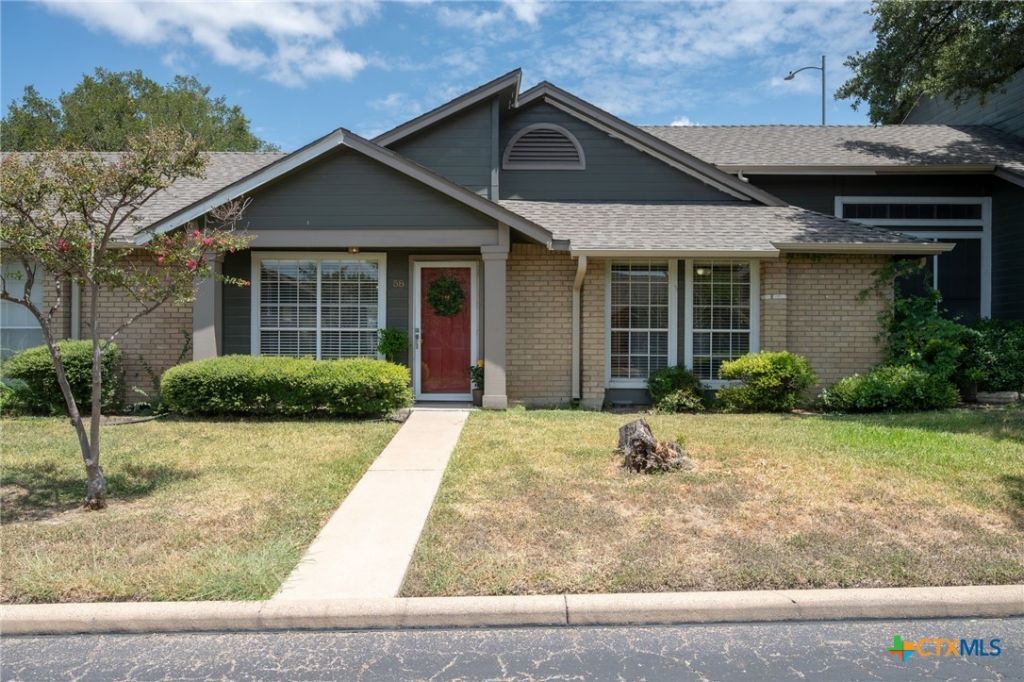
Move-in ready and thoughtfully updated, this single-story 2-bedroom, 2-bath condo at 1015 E Yager Ln, Unit 58 offers 891 sq. ft. of comfortable, easy-to-maintain living space. Step inside to fresh interior paint and wood flooring throughout the bedrooms and main living areas, complemented by durable tile in the kitchen and bathrooms. The kitchen features a new stainless steel stove and dishwasher, while additional updates include a new water heater and replaced light switches and electrical outlets throughout. French doors open to a private patio, creating a seamless extension of the living space for relaxing or entertaining outdoors. Two assigned parking spaces provide added convenience. With recent updates, a functional single-story layout, private outdoor space, and warrantable condo status, this home is ready for its next owner.
Property Features
Property Type: Residential - Condominium
Cooling: Central Air, Electric,1 Unit
Heating: Central, Electric
Lot Size: 0.11 Acres
Roof Type: Composition, Shingle
Stories: 1.0
Year Built: 1984
Amenities
Ceiling Fan(s)
Carbon Monoxide Detector
Smart Thermostat
Tub Shower
Vanity
Walk-In Closet(s)
Eat-in Kitchen
Kitchen/Family Room Combo
Patio
Private Yard
Lighting
Feature Descriptions
Accessibility: None
Appliances: Dishwasher, Electric Range, Electric Water Heater, Disposal, Some Electric Appliances, Microwave, Range
Body of Water: None
Community Features: Trails/Paths, Community Pool, Street Lights
Days on Site: 21
Exterior: Masonry
Fencing: Gate, Wood
Fireplace: None
Flooring: Hardwood, Tile
HOA Fee: 340/ Monthly
Laundry: Washer Hookup, Electric Dryer Hookup, Inside, Laundry Closet
Parcel#: 259786
Parking: Carport, Other, See Remarks
Parking Notes: Carport, Other, See Remarks
Patio/Porch: Patio
Pool: Community, None
Sewer: Public Sewer
Spa: None
Utilities: Electricity Available
Water: Public
Local Schools
High School: John B. Connally High School
Middle School: Westview Middle School
Elementary School: Copperfield Elementary School
School District: Pflugerville ISD
Listed By / Shown By
Listed By
Agency Name: Keller Williams Realty NW
Agency Phone: 512-346-3550
Shown By
Agent Name: Russell Cox
Agent Phone: Cell: (254) 717-6447
Agency Title: Kelly, Realtors
Agency Email: info@kellyrealtors.com
Agency Text: (254) 717-6447

Estimate Your Payment
Estimated Payment
$ 475.76 per month $420.63 Principal & Interest $0.00 Property Tax (data not provided by mls) $55.13 Homeowner's InsuranceChange Payment Information




Privacy Policy / DMCA Notice / ADA Accessibility


This site is hosted, designed and copyright
© 1994 - 2026 by
Delta Media Group, Inc. -- Patent Pending --
Agent License Information: 0507004
1015 E Yager Lane, Unit 58 | MLS# 622406
This condo located at 1015 E Yager Lane, Unit 58, Austin, TX 78753 is currently listed for sale with an asking price of $189,000. This property was built in 1984 and has 2 bedrooms and 2 full baths with 891 sq. ft. E Yager Lane, Unit 58 is located in the Coppertree Condo subdivision within the Pflugerville ISD school district. Search Coppertree Condo real estate on www.254properties.com today.