



BEDS5
BATHS2 full 1 partial
SQUARE FEET2,941
MLS#619740
STATUSActive
PROPERTY TYPEResidential - Single Family
SUBDIVISIONSavanna Ranch
SCHOOLLeander ISD
Property Description
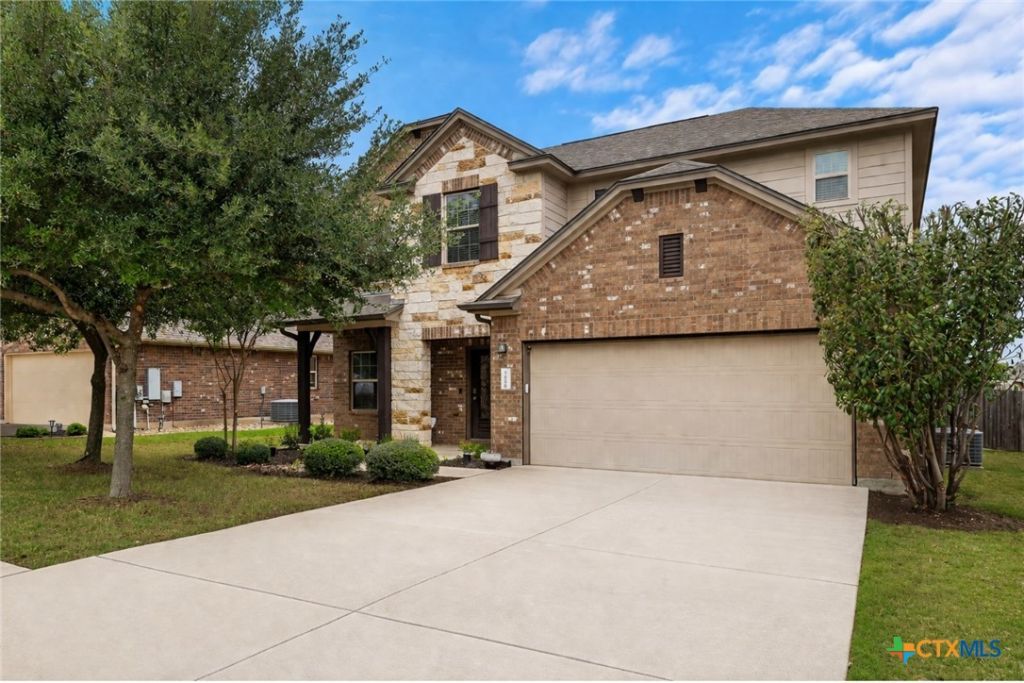
**$75,000 PRICE IMPROVEMENT!** Move-in ready and packed with space, this beautifully updated 5-bedroom, 2.5-bath home offers 2,941 square feet with a dedicated home office, an oversized upstairs game room, and generously sized bedrooms throughout. Designed with flexibility in mind, the open floor plan features a spacious main living area, abundant natural light, and a private downstairs primary suite. Whether you're working from home, entertaining, or need room for a growing household, this layout offers the space to fit your lifestyle. Recent updates include **new flooring**, fresh interior paint, refreshed landscaping, a **new roof**, and a **new water heater**, making this home truly move-in ready. The kitchen features granite countertops, ample cabinet space, and opens seamlessly to the living and dining areas. Need even more flexibility? The fifth bedroom easily doubles as a media room, playroom, home gym, guest suite, or additional flex space. For added peace of mind, a pre-listing inspection has already been completed?ask your agent for a copy. Located in the desirable Savanna Ranch community, you'll enjoy convenient access to H-E-B Plus!, Halsey & Devine Park, neighborhood parks, walking trails, shopping, dining, major commuter routes, and community amenities including a pool and playground. This is the rare opportunity to own a spacious, updated home with room for everyone?all at an exceptional value.
Property Features
Property Type: Residential - Single Family
Cooling: 1 Unit
Garage: 2 car attached
Home Style: Other, See Remarks, Traditional
Lot Size: 0.17 Acres
Roof Type: Composition, Shingle
Stories: 2.0
Year Built: 2014
Amenities
Ceiling Fan(s)
Double Vanity
Entrance Foyer
Game Room
Garden Tub/Roman Tub
Home Office
Primary Downstairs
Multiple Living Areas
Main Level Primary
Open Floorplan
Pull Down Attic Stairs
Storage
Separate Shower
Smart Thermostat
Walk-In Closet(s)
Breakfast Bar
Granite Counters
Kitchen/Family Room Combo
Kitchen/Dining Combo
Pantry
Patio
Feature Descriptions
Appliances: Dishwasher, Electric Cooktop, Electric Range, Disposal, Water Heater, Some Electric Appliances, Microwave, Range, Water Softener Owned
Body of Water: None
Community Features: Other, Playground, See Remarks, Community Pool, Curbs, Sidewalks
Days on Site: 49
Exterior: Blown-In Insulation, Brick, HardiPlank Type, Masonry
Fencing: Back Yard, Wood
Fireplace: None
Flooring: Carpet, Luxury Vinyl Plank, Tile
HOA Fee: 30
Laundry: Laundry Room
Parcel#: R518540
Parking: Attached, Garage
Parking Notes: Attached, Garage
Patio/Porch: Patio
Pool: Community, None
Sewer: Not Connected (at lot), Public Sewer
Utilities: Electricity Available, Underground Utilities
Water: Not Connected (at lot), Public
Local Schools
High School: Glenn High School
Middle School: Danielson Middle School
Elementary School: Plain Elementary School
School District: Leander ISD
Listed By / Shown By
Listed By
Agency Name: LPT Realty
Agency Phone: 877-366-2213
Shown By
Agent Name: Russell Cox
Agent Phone: Cell: (254) 717-6447
Agency Title: Kelly, Realtors
Agency Email: info@kellyrealtors.com
Agency Text: (254) 717-6447

Estimate Your Payment
Estimated Payment
$ 1,132.75 per month $1,001.50 Principal & Interest $0.00 Property Tax (data not provided by mls) $131.25 Homeowner's InsuranceChange Payment Information




Privacy Policy / DMCA Notice / ADA Accessibility


This site is hosted, designed and copyright
© 1994 - 2026 by
Delta Media Group, Inc. -- Patent Pending --
Agent License Information: 0507004
1013 Matheson Drive | MLS# 619740
This single family home located at 1013 Matheson Drive, Leander, TX 78641 is currently listed for sale with an asking price of $450,000. This property was built in 2014 and has 5 bedrooms and 2 full and 1 partial baths with 2941 sq. ft. Matheson Drive is located in the Savanna Ranch subdivision within the Leander ISD school district. Search Savanna Ranch real estate on www.254properties.com today.