



BEDS4
BATHS2 full 1 partial
SQUARE FEET2,925
MLS#21331762
STATUSActive
PROPERTY TYPEResidential - Single Family
SUBDIVISIONRichmond Add
SCHOOLNorthwest ISD
Property Description
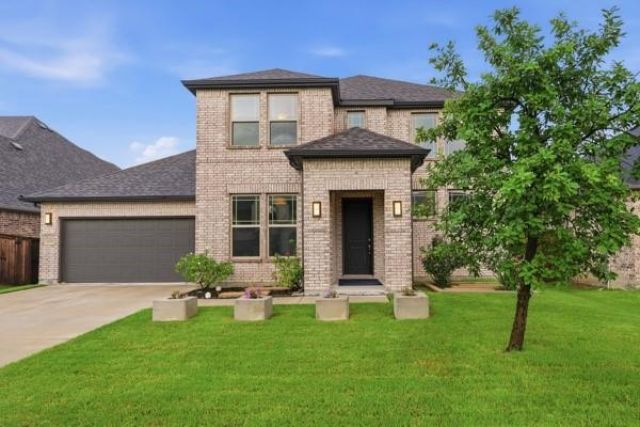
Fresh Opportunity 10120 Lakemont Dr. Fort Worth, Texas 76131! This isn't just another home on the market — it's the one you'll remember. Welcome to 10120 Lakemont Dr., Fort Worth, TX 76131. A beautifully designed home that offers the perfect blend of comfort, style, and modern living. This isn't just another listing, it's an opportunity to find the home you've been waiting for. From the moment you walk through the front door, you'll be welcomed by soaring ceilings, beautiful natural light, and an open, inviting floor plan designed for both everyday living and unforgettable gatherings. The heart of the home is a stunning chef-inspired kitchen featuring custom cabinetry, elegant finishes, and a spacious island that's perfect for everything from morning coffee to holiday entertaining. With 4 spacious bedrooms, 2.5 bathrooms, a private office (or optional 5th bedroom), and a large game room, there's room for everyone to live, work, and relax comfortably. Thoughtful upgrades—including luxury engineered hardwood flooring, motorized blinds, modern fixtures, and LED exterior lighting—add style, comfort, and convenience throughout.Step outside and discover why so many love this community. Enjoy resort-style amenities including a clubhouse, sparkling pool, scenic walking trails, parks, and a catch-and-release fishing pond—all just minutes from shopping, dining, and major highways. Top rated schools this home truly offers the lifestyle today's buyers are searching for. Homes with this combination of space, upgrades, location, and community amenities don't stay available for long. Schedule your private showing today and come experience everything this Fresh Opportunity has to offer!
Property Features
Property Type: Residential - Single Family
Cooling: Ceiling Fan(s), Central Air, Electric
Fireplaces: 1
Garage: 2 car attached
Heating: Central, Electric
Home Style: Traditional
Lot Size: 0.16 Acres
Roof Type: Composition, Shingle
Year Built: 2020
Amenities
Built-in Features
Cable TV Available
Decorative Lighting
Double Vanity
High Speed Internet Available
Kitchen Island
Open Floorplan
Pantry
Walk-In Closet(s)
Covered Patio/Porch
Feature Descriptions
Appliances: Dishwasher, Disposal, Gas Cooktop
Community Features: Club House, Community Pool
Days on Site: 2
Exterior: Brick
Fencing: Wood
Fireplace: Gas, Gas Starter
Flooring: Carpet, Engineered Wood
HOA Fee: 960/ Annually
Laundry: Utility Room, Full Size W/D Area, Stacked W/D Area, Dryer Hookup, Washer Hookup
Lot: Few Trees, Interior Lot, Landscaped, Lrg. Backyard Grass
Parcel#: 42526041
Parking: Covered, Driveway, Garage, Garage Door Opener, Garage Faces Front
Parking Notes: Covered, Driveway, Garage, Garage Door Opener, Garage
Patio/Porch: Covered
Swimming Pool: Yes
Utilities: All Weather Road, Cable Available, City Sewer, City Water, Curbs, Individual Gas Meter, Sidewalk, Underground Utilities
Window: Electric Shades
Room Sizes
Kitchen: 12.00 x 14.00 Level - 1
Breakfast Room: 12.00 x 10.00 Level - 1
Game Room: 20.00 x 20.00 Level - 2
Bedroom-Primary: 19.00 x 13.00 Level - 1
Bedroom: 11.00 x 15.00 Level - 2
Bedroom: 13.00 x 15.00 Level - 2
Bath-Full: 9.00 x 8.00 Level - 2
Utility Room: 9.00 x 6.00 Level - 1
Office: 11.00 x 16.00 Level - 1
Bath-Primary: 12.00 x 12.00 Level - 1
Living Room: 17.00 x 19.00 Level - 1
Dining Room: 12.00 x 11.00 Level - 1
Local Schools
Elementary School: Berkshire
School District: Northwest ISD
Listed By / Shown By
Listed By
Agency Name: Essence V. Real Estate & Assoc
Agency Contact: 817-936-9078
Agent Name: Lisa Baxter

Shown By
Agent Name: Russell Cox
Agent Phone: Cell: (254) 717-6447
Agency Title: Kelly, Realtors

Estimate Your Payment
Estimated Payment
$ 1,170.51 per month $1,034.89 Principal & Interest $0.00 Property Tax (data not provided by mls) $135.63 Homeowner's InsuranceChange Payment Information




 The data relating to real estate for sale on this web site comes in part from the IDX of the Multiple Listing Service of NTREIS. The data on this site may not be reproduced or redistributed and is only for those individuals viewing this web site. Real estate listings held by brokerage firms other than the brokers/agents with their own information using this site are marked with the NTREIS thumbnail logo and detailed information about them includes the name of the listing broker(s).
Privacy Policy / DMCA Notice / ADA Accessibility


This site is hosted, designed and copyright
© 1994 - 2026 by
Delta Media Group, Inc. -- Patent Pending --
Agent License Information: 0507004
10120 Lakemont Drive | MLS# 21331762
This single family home located at 10120 Lakemont Drive, Fort Worth, TX 76131 is currently listed for sale with an asking price of $465,000. This property was built in 2020 and has 4 bedrooms and 2 full and 1 partial baths with 2925 sq. ft. Lakemont Drive is located in the Richmond Add subdivision within the Northwest ISD school district. Search Richmond Add real estate on www.254properties.com today.