



BEDS4
BATHS3 full 1 partial
SQUARE FEET3,909
MLS#21311376
STATUSActive
PROPERTY TYPEResidential - Single Family
SUBDIVISIONScenic Village Add
SCHOOLFort Worth ISD
Property Description
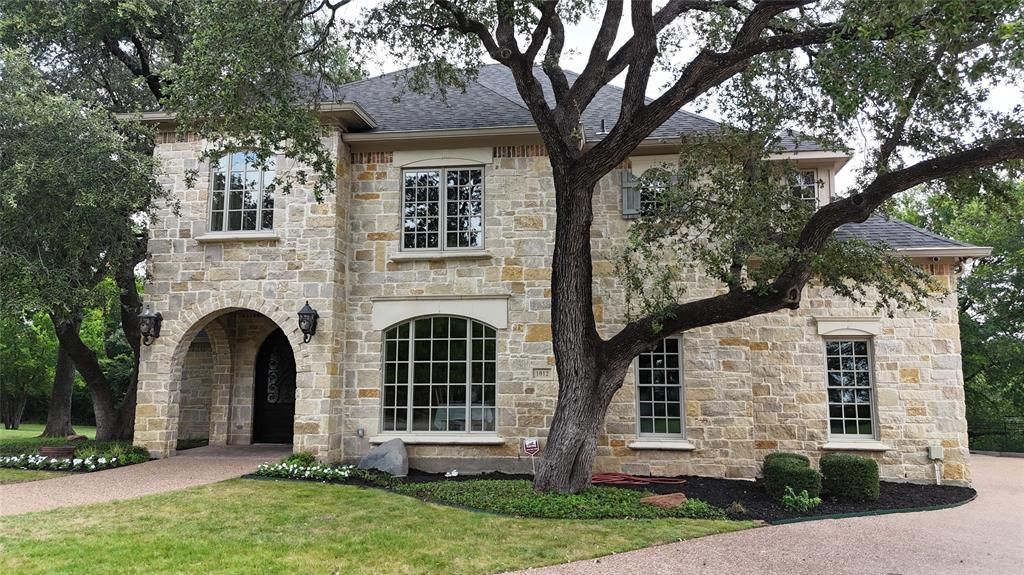
Nestled on a private cul-de-sac within the exclusive gated community of Scenic Village, this exceptional residence offers a rare blend of luxury, privacy, and convenience just minutes from downtown Fort Worth. Surrounded by mature trees and lush landscaping, the home provides a peaceful retreat while remaining close to premier dining, shopping, entertainment, and cultural attractions. Spanning approximately 3,909 square feet, this thoughtfully designed home features 4 bedrooms, 3.5 baths, and two spacious living areas ideal for both everyday living and entertaining. The gourmet kitchen is appointed with premium appliances, including a built-in refrigerator, Wolf double ovens, a professional-grade chef’s range, wine refrigeration, and an ice maker, creating a space that is as functional as it is beautiful. Expansive windows fill the home with natural light and showcase picturesque views of the surrounding trees. The versatile floor plan offers generous living spaces, timeless finishes, and an inviting atmosphere throughout. Additional features include an electric vehicle charging station and HOA-maintained front yard landscaping for a convenient, low-maintenance lifestyle. Ideally located just five minutes from Downtown Fort Worth and approximately ten minutes from the Fort Worth Stockyards, this home offers easy access to the best of the city while maintaining the tranquility of a secluded neighborhood setting. The adjacent lot at 1100 Brae Court is also available and may be purchased separately or together, presenting a rare opportunity to create an expanded estate property in one of Fort Worth’s most desirable gated communities. Luxury, location, and lifestyle converge in this remarkable Scenic Village home
Property Features
Property Type: Residential - Single Family
Cooling: Attic Fan, Ceiling Fan(s), Central Air
Fireplaces: 1
Garage: 2 car attached
Heating: Central
Lot Size: 0.35 Acres
Roof Type: Composition
Year Built: 2005
Amenities
Built-in Wine Cooler
Cable TV Available
Chandelier
Decorative Lighting
Double Vanity
Dry Bar
Flat Screen Wiring
Granite Counters
High Speed Internet Available
Kitchen Island
Pantry
Walk-In Closet(s)
Covered Patio/Porch
Feature Descriptions
Appliances: Built-in Gas Range, Built-in Refrigerator, Commercial Grade Range, Dishwasher, Disposal, Ice Maker, Microwave, Refrigerator
Days on Site: 70
Exclusions: Any attached decor, Flat screen TV
Exterior: Rock/Stone
Fencing: Brick, Wrought Iron
Fireplace: Gas, Living Room
Flooring: Carpet, Hardwood, Travertine Stone
HOA Fee: 797/ Quarterly
Laundry: Electric Dryer Hookup, Utility Room, Full Size W/D Area, Washer Hookup
Lot: Cul-De-Sac, Hilly, Landscaped, Many Trees, Sprinkler System, Subdivision
Parcel#: 07861311
Parking: Garage, Garage Faces Side
Parking Notes: Garage, Garage Faces Side
Patio/Porch: Covered, Patio, Terrace
Utilities: City Sewer, City Water
Window: Bay Window(s)
Room Sizes
Kitchen: 18.00 x 12.00 Level - 1
Bedroom-Primary: 18.00 x 14.00 Level - 1
Dining Room: 18.00 x 14.00 Level - 1
Living Room: 22.00 x 18.00 Level - 1
Family Room: 16.00 x 14.00 Level - 2
Bedroom: 11.00 x 12.00 Level - 2
Bedroom: 12.00 x 16.00 Level - 2
Bedroom: 13.00 x 12.00 Level - 2
Local Schools
Elementary School: Oakhurst
School District: Fort Worth ISD
Listed By / Shown By
Listed By
Agency Name: Keller Williams Realty
Agency Contact: 817-896-0660
Agent Name: Angela Lawliss

Shown By
Agent Name: Russell Cox
Agent Phone: Cell: (254) 717-6447
Agency Title: Kelly, Realtors

Estimate Your Payment
Estimated Payment
$ 2,643.09 per month $2,336.84 Principal & Interest $0.00 Property Tax (data not provided by mls) $306.25 Homeowner's InsuranceChange Payment Information




 The data relating to real estate for sale on this web site comes in part from the IDX of the Multiple Listing Service of NTREIS. The data on this site may not be reproduced or redistributed and is only for those individuals viewing this web site. Real estate listings held by brokerage firms other than the brokers/agents with their own information using this site are marked with the NTREIS thumbnail logo and detailed information about them includes the name of the listing broker(s).
Privacy Policy / DMCA Notice / ADA Accessibility


This site is hosted, designed and copyright
© 1994 - 2026 by
Delta Media Group, Inc. -- Patent Pending --
Agent License Information: 0507004
1012 Brae Court | MLS# 21311376
This single family home located at 1012 Brae Court, Fort Worth, TX 76111 is currently listed for sale with an asking price of $1,050,000. This property was built in 2005 and has 4 bedrooms and 3 full and 1 partial baths with 3909 sq. ft. Brae Court is located in the Scenic Village Add subdivision within the Fort Worth ISD school district. Search Scenic Village Add real estate on www.254properties.com today.