



BEDS6
BATHS4 full
SQUARE FEET4,786
MLS#21321137
STATUSActive
PROPERTY TYPEResidential - Single Family
SUBDIVISIONWaterview Ph 09
SCHOOLGarland ISD
Property Description
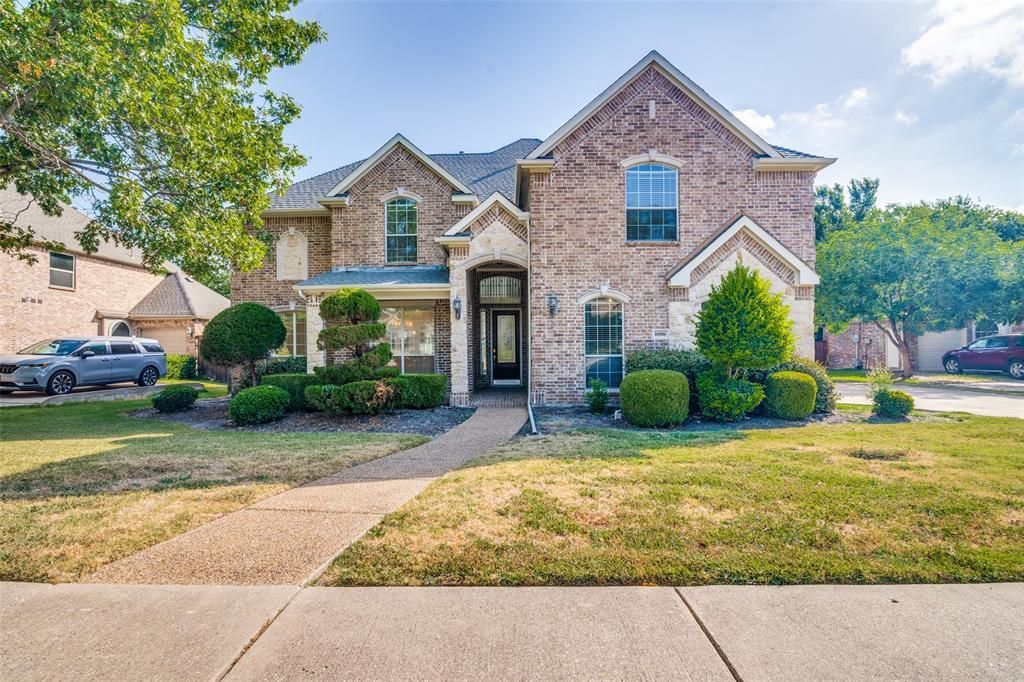
This entire house was taken down to the studs and redone just 5 years ago and during that time, the kitchen was completely structurally changed to house a gigantic white quartz island right in the middle of the great room. The current owners also put in 2 large additions to add a large dressing room and a beautiful sun room full of windows, both off the primary suite, bringing the total square footage to 4750 sq ft. This dramatic white and crystal stunner is 6 bed 4 bath, a gym and a pool including everything you may need. Once you walk in, you immediately come into the grand 2 story great room with a waterfall chandelier in the rotunda of the beautiful spiral staircase. Come see it for yourself!! The neighborhood also has plenty of amenities like walking trails, tennis courts and a community pool with 2 big water slides! There are also several playgrounds scattered throughout.
Property Features
Property Type: Residential - Single Family
Cooling: Central Air, Electric
Fireplaces: 1
Garage: 2 car attached
Heating: Natural Gas
Lot Size: 0.35 Acres
Roof Type: Shingle
Year Built: 2006
Amenities
Built-in Features
Cathedral Ceiling(s)
Chandelier
Decorative Lighting
Double Vanity
Eat-in Kitchen
High Speed Internet Available
Kitchen Island
Open Floorplan
Pantry
Smart Home System
Vaulted Ceiling(s)
Walk-In Closet(s)
Feature Descriptions
Appliances: Dishwasher, Gas Oven, Gas Range, Gas Water Heater, Microwave, Double Oven, Water Softener
Community Features: Club House, Community Pool, Playground, Sidewalks, Tennis Court(s)
Days on Site: 61
Exterior: Brick, Siding
Fencing: Fenced
Fireplace: Gas
Flooring: Carpet, Ceramic Tile, Wood
HOA Fee: 815/ Annually
Laundry: Electric Dryer Hookup, Full Size W/D Area, Dryer Hookup
Parcel#: 441236000M0230000
Parking: Driveway
Parking Notes: Driveway
Pool: Heated, In Ground, Pool/Spa Combo
Swimming Pool: Yes
Utilities: Cable Available, City Sewer, City Water
Water Features: Creek
Local Schools
Elementary School: Choice Of School
School District: Garland ISD
Listed By / Shown By
Listed By
Agency Name: Jerry Fullerton Realty, Inc.
Agency Contact: 281-687-1000
Agent Name: Anna Porter

Shown By
Agent Name: Russell Cox
Agent Phone: Cell: (254) 717-6447
Agency Title: Kelly, Realtors

Estimate Your Payment
Estimated Payment
$ 1,887.92 per month $1,669.17 Principal & Interest $0.00 Property Tax (data not provided by mls) $218.75 Homeowner's InsuranceChange Payment Information




 The data relating to real estate for sale on this web site comes in part from the IDX of the Multiple Listing Service of NTREIS. The data on this site may not be reproduced or redistributed and is only for those individuals viewing this web site. Real estate listings held by brokerage firms other than the brokers/agents with their own information using this site are marked with the NTREIS thumbnail logo and detailed information about them includes the name of the listing broker(s).
Privacy Policy / DMCA Notice / ADA Accessibility


This site is hosted, designed and copyright
© 1994 - 2026 by
Delta Media Group, Inc. -- Patent Pending --
Agent License Information: 0507004
10106 Birdie Court | MLS# 21321137
This single family home located at 10106 Birdie Court, Rowlett, TX 75089 is currently listed for sale with an asking price of $750,000. This property was built in 2006 and has 6 bedrooms and 4 full baths with 4786 sq. ft. Birdie Court is located in the Waterview Ph 09 subdivision within the Garland ISD school district. Search Waterview Ph 09 real estate on www.254properties.com today.