



BEDS4
BATHS3 full
SQUARE FEET2,412
MLS#21279730
STATUSActive
PROPERTY TYPEResidential - Single Family
SUBDIVISIONSilver Oak Add
SCHOOLMansfield ISD
Property Description
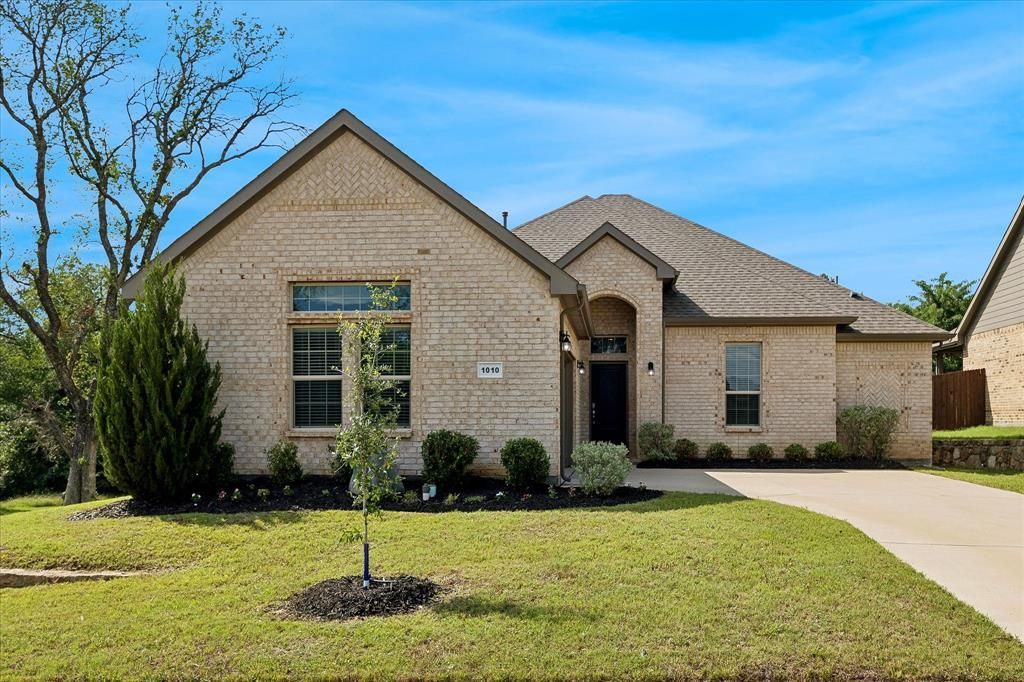
Welcome to this beautifully designed home in the highly desirable Silver Oak community of Mansfield. This spacious residence blends modern style, thoughtful upgrades, and a functional open layout. The rich wood-look tile flooring flows throughout the main living areas creating a cohesive & inviting space. Natural light fills the open-concept design, while updated lighting and ceiling fans add a polished, contemporary touch.The heart of the home is the impressive kitchen, featuring granite countertops, a subway tile backsplash, stainless steel appliances, a gas cooktop, and a large center island ideal for gathering. Ample cabinetry ensures plenty of storage, making this space as practical as it is beautiful. The kitchen seamlessly connects to the living and dining areas, creating an ideal setup for hosting or relaxing at home.The primary suite offers a peaceful retreat complete with ensuite bath designed for comfort and complete with dual sinks, quartz countertops, a garden tub, and a separate shower—perfect for unwinding at the end of the day. Additional bedrooms are generously sized, offering flexibility for guests, a home office, or hobbies.This home also includes a tankless water heater for energy efficiency and reliable hot water, along with smart home wiring.Enjoy outdoor living in the private, fully fenced backyard, enhanced by fresh landscaping and room for entertaining, pets, or quiet relaxation.Conveniently located with easy access to Highway 287 and I-20, Silver Oak provides quick commutes while maintaining a welcoming neighborhood atmosphere. Zoned to Mansfield ISD and close to shopping, dining, and entertainment, this home offers both comfort and convenience. Built by D.R. Horton, it reflects quality craftsmanship, energy-efficient features, and modern smart home technology.Care has been taken to provide accurate information; however, buyers and buyer’s agents are encouraged to verify schools, taxes, and measurements.
Property Features
Property Type: Residential - Single Family
Cooling: Ceiling Fan(s), Central Air, Electric
Garage: 2 car attached
Heating: Central, Natural Gas
Lot Size: 0.18 Acres
Roof Type: Composition
Year Built: 2022
Amenities
Decorative Lighting
Flat Screen Wiring
Granite Counters
High Speed Internet Available
Kitchen Island
Covered Patio/Porch
Private Yard
Feature Descriptions
Appliances: Electric Oven, Gas Cooktop, Plumbed For Gas in Kitchen, Tankless Water Heater
Days on Site: 104
Exterior: Brick, Siding
Flooring: Tile
HOA Fee: 635/ Annually
Laundry: Electric Dryer Hookup, Utility Room, Dryer Hookup, Washer Hookup
Lot: Cleared, Landscaped, Sprinkler System, Subdivision
Lot Dimensions: 65 x 121
Parcel#: 42741589
Parking: Concrete, Driveway, Garage Faces Side, Kitchen Level
Parking Notes: Concrete, Driveway, Garage Faces Side, Kitchen Level
Utilities: Cable Available, City Sewer, City Water, Curbs, Electricity Available, Electricity Connected, Individual Gas Meter, Individual Water Meter, Natural Gas Available, Sidewalk
Window: Window Coverings
Local Schools
Elementary School: Annette Perry
School District: Mansfield ISD
Listed By / Shown By
Listed By
Agency Name: Coldwell Banker Realty
Agency Contact: 817-329-9005
Agent Name: Pam Taeckens

Shown By
Agent Name: Russell Cox
Agent Phone: Cell: (254) 717-6447
Agency Title: Kelly, Realtors

Estimate Your Payment
Estimated Payment
$ 1,183.10 per month $1,046.02 Principal & Interest $0.00 Property Tax (data not provided by mls) $137.08 Homeowner's InsuranceChange Payment Information




 The data relating to real estate for sale on this web site comes in part from the IDX of the Multiple Listing Service of NTREIS. The data on this site may not be reproduced or redistributed and is only for those individuals viewing this web site. Real estate listings held by brokerage firms other than the brokers/agents with their own information using this site are marked with the NTREIS thumbnail logo and detailed information about them includes the name of the listing broker(s).
Privacy Policy / DMCA Notice / ADA Accessibility


This site is hosted, designed and copyright
© 1994 - 2026 by
Delta Media Group, Inc. -- Patent Pending --
Agent License Information: 0507004
1010 Silver Oak Drive | MLS# 21279730
This single family home located at 1010 Silver Oak Drive, Mansfield, TX 76063 is currently listed for sale with an asking price of $470,000. This property was built in 2022 and has 4 bedrooms and 3 full baths with 2412 sq. ft. Silver Oak Drive is located in the Silver Oak Add subdivision within the Mansfield ISD school district. Search Silver Oak Add real estate on www.254properties.com today.