


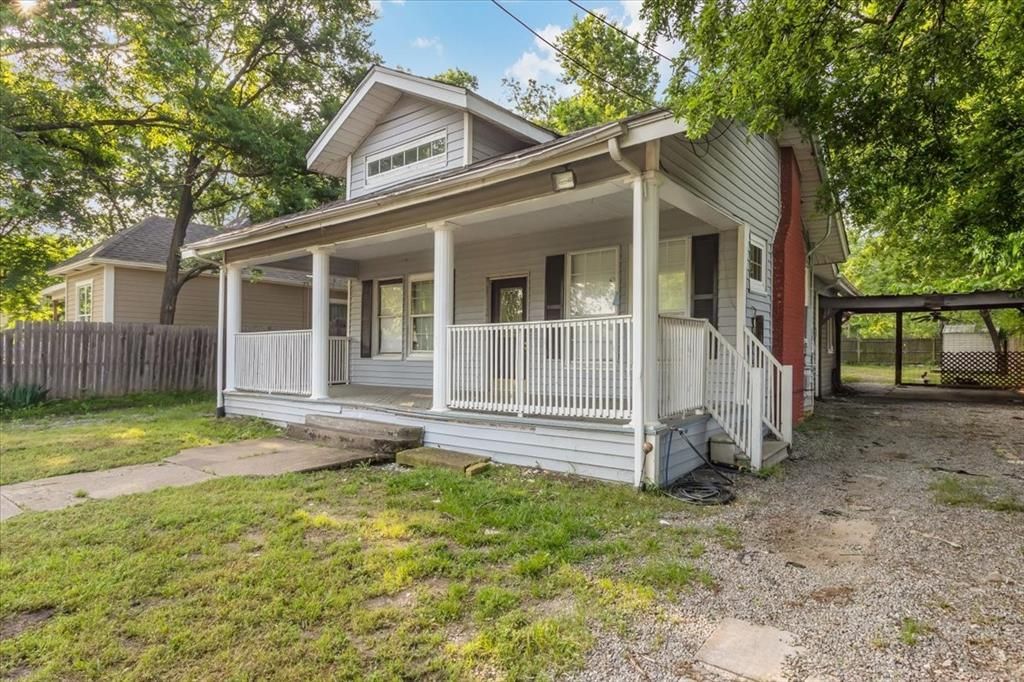

BEDS4
BATHS2 full
SQUARE FEET1,856
MLS#21376519
STATUSActive
PROPERTY TYPEResidential - Single Family
SUBDIVISIONHazelwood & Vaden Add
SCHOOLSherman ISD
Property Description
Investment opportunity! This home is rented out with long term tenants through May 2026. ONLY PREAPPROVED APPLICANTS will be considered for showings to minimize impact on tenants. Current rent rate is 1845.00. Current tenant has been in place for over two years and current lease is inplace until June 2027.This beautifully updated home includes all standard appliances, plus a washer and dryer. Offering up to 4 bedrooms, or 3 bedrooms with a dedicated study, it’s ideal for today’s work-from-home lifestyle. The front living areas, kitchen, and dining space flow seamlessly together, creating a spacious open-concept layout perfect for family living and entertaining.The private master retreat features two closets, providing plenty of storage. A wonderful combination of comfort and functionality!
Property Features
Property Type: Residential - Single Family
Cooling: Central Air
Fireplaces: 1
Garage: 2 car attached
Heating: Central
Lot Size: 0.21 Acres
Roof Type: Composition
Year Built: 1925
Amenities
Cable TV Available
Decorative Lighting
High Speed Internet Available
Vaulted Ceiling(s)
Covered Patio/Porch
Feature Descriptions
Appliances: Dishwasher, Microwave, Plumbed For Gas in Kitchen, Vented Exhaust Fan
Exterior: Wood
Fencing: Wood
Fireplace: Brick, Decorative, Gas Logs
Flooring: Ceramic Tile, Laminate, Wood
Lot: Few Trees, Interior Lot, Lrg. Backyard Grass, Subdivision
Parcel#: 164116
Parking: Covered
Parking Notes: Covered
Utilities: City Sewer, City Water
Room Sizes
Living Room: 14.00 x 12.00 Level - 1
Bedroom-Primary: 15.00 x 11.00 Level - 1
Bedroom: 11.00 x 9.00 Level - 1
Utility Room: 6.00 x 5.00 Level - 1
Living Room: 15.00 x 13.00 Level - 1
Kitchen: 11.00 x 10.00 Level - 1
Bedroom: 11.00 x 10.00 Level - 1
Bedroom: 8.00 x 10.00 Level - 1
Local Schools
Elementary School: Crutchfield
School District: Sherman ISD
Listed By / Shown By
Listed By
Agency Name: Real Property Management Legen
Agent Name: Kent Lindloff

Shown By
Agent Name: Russell Cox
Agent Phone: Cell: (254) 717-6447
Agency Title: Kelly, Realtors

Estimate Your Payment
Estimated Payment
$ 402.76 per month $356.09 Principal & Interest $0.00 Property Tax (data not provided by mls) $46.67 Homeowner's InsuranceChange Payment Information




 The data relating to real estate for sale on this web site comes in part from the IDX of the Multiple Listing Service of NTREIS. The data on this site may not be reproduced or redistributed and is only for those individuals viewing this web site. Real estate listings held by brokerage firms other than the brokers/agents with their own information using this site are marked with the NTREIS thumbnail logo and detailed information about them includes the name of the listing broker(s).
Privacy Policy / DMCA Notice / ADA Accessibility


This site is hosted, designed and copyright
© 1994 - 2026 by
Delta Media Group, Inc. -- Patent Pending --
Agent License Information: 0507004
1010 E Cherry Street | MLS# 21376519
This single family home located at 1010 E Cherry Street, Sherman, TX 75090 is currently listed for sale with an asking price of $160,000. This property was built in 1925 and has 4 bedrooms and 2 full baths with 1856 sq. ft. E Cherry Street is located in the Hazelwood & Vaden Add subdivision within the Sherman ISD school district. Search Hazelwood & Vaden Add real estate on www.254properties.com today.