



BEDS4
BATHS3 full 1 partial
SQUARE FEET3,719
MLS#21364277
STATUSActive
PROPERTY TYPEResidential - Single Family
SUBDIVISIONRetreat At Firewheel
SCHOOLGarland ISD
Property Description
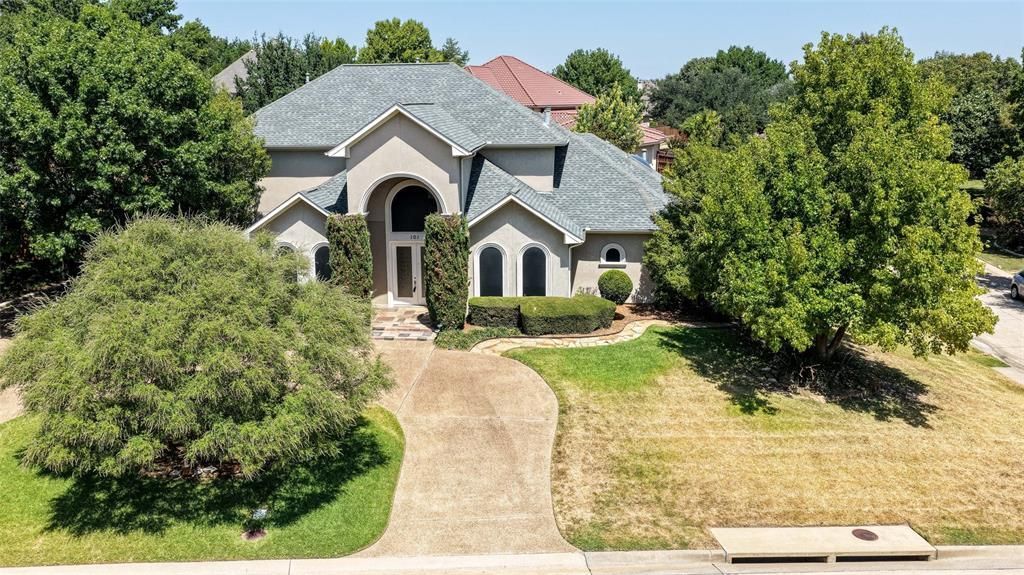
Welcome to this beautiful 4 bedroom, 3.5 bath home located in the gated community of the Retreat at Firewheel. Vaulted ceilings and recessed lighting greet you as you enter through a striking travertine tile foyer, setting the tone for the craftsmanship found throughout. Plantation shutters adorn every window, while custom built-ins add both character and function. The heart of the home is an entertainer's dream and includes a wet bar with built-in wine storage. The gourmet kitchen features a gas stove, double ovens, walk-in pantry, coffee bar and granite countertops that continue throughout the home for a cohesive, upscale feel. Retreat to the primary suite, where a spa-like marble bath features a stunning see-through fireplace shared with the bedroom, a rare, luxurious touch you won't find just anywhere. A dedicated downstairs office with its own walk-in closet offers amazing flexibility: a private study, hobby room, or fifth bedroom, the choice is yours. Three additional upstairs bedrooms along with 2 full baths and a second living area provide ample space for family or guests. Outside, beautifully manicured landscaping frames a flagstone patio and pergola, creating a serene backdrop for morning coffee or evening gatherings. The oversized 3-car garage offers overhead storage for all your extras, and the home's south-facing front door welcomes natural light throughout the day. Washer and dryer convey; just move in and enjoy. This is a rare opportunity to own a home in the exclusive gated community of the Retreat at Firewheel. Schedule your private showing today!
Property Features
Property Type: Residential - Single Family
Cooling: Ceiling Fan(s), Central Air
Fireplaces: 2
Garage: 3 car attached
Heating: Central, Fireplace(s)
Home Style: Traditional
Lot Size: 0.37 Acres
Roof Type: Shingle
Year Built: 2001
Amenities
Built-in Features
Decorative Lighting
Eat-in Kitchen
Granite Counters
High Speed Internet Available
Kitchen Island
Pantry
Vaulted Ceiling(s)
Walk-In Closet(s)
Wet Bar
Covered Patio/Porch
Rain Gutters
Feature Descriptions
Appliances: Dishwasher, Disposal, Electric Oven, Gas Cooktop, Microwave, Double Oven, Washer
Community Features: Club House, Community Pool
Days on Site: 13
Exterior: Stucco
Fencing: Back Yard, Wrought Iron
Fireplace: Bath, Gas, Gas Logs, Glass Doors, Living Room, Primary Bedroom
Flooring: Carpet, Ceramic Tile, Hardwood, Travertine Stone
HOA Fee: 1000/ Annually
Laundry: Utility Room, Full Size W/D Area, Dryer Hookup, Washer Hookup
Lot: Corner Lot, Landscaped, Many Trees, Sprinkler System
Parcel#: 3GSU02
Parking: Circular Driveway, Concrete, Driveway, Garage Door Opener, Garage Faces Side, Inside Entrance
Parking Notes: Circular Driveway, Concrete, Driveway, Garage Door Op
Patio/Porch: Patio
Swimming Pool: Yes
Utilities: City Sewer, City Water, Curbs
Window: Skylights(s)
Local Schools
Elementary School: Choice Of School
School District: Garland ISD
Listed By / Shown By
Listed By
Agency Name: Weichert Realtors/Property Partners
Agency Contact: 817-307-6604
Agent Name: Megan Wilson

Shown By
Agent Name: Russell Cox
Agent Phone: Cell: (254) 717-6447
Agency Title: Kelly, Realtors

Estimate Your Payment
Estimated Payment
$ 2,152.23 per month $1,902.86 Principal & Interest $0.00 Property Tax (data not provided by mls) $249.38 Homeowner's InsuranceChange Payment Information




 The data relating to real estate for sale on this web site comes in part from the IDX of the Multiple Listing Service of NTREIS. The data on this site may not be reproduced or redistributed and is only for those individuals viewing this web site. Real estate listings held by brokerage firms other than the brokers/agents with their own information using this site are marked with the NTREIS thumbnail logo and detailed information about them includes the name of the listing broker(s).
Privacy Policy / DMCA Notice / ADA Accessibility


This site is hosted, designed and copyright
© 1994 - 2026 by
Delta Media Group, Inc. -- Patent Pending --
Agent License Information: 0507004
101 Boisenberry Drive | MLS# 21364277
This single family home located at 101 Boisenberry Drive , Garland, TX 75044 is currently listed for sale with an asking price of $855,000. This property was built in 2001 and has 4 bedrooms and 3 full and 1 partial baths with 3719 sq. ft. Boisenberry Drive is located in the Retreat At Firewheel subdivision within the Garland ISD school district. Search Retreat At Firewheel real estate on www.254properties.com today.