



BEDS3
BATHS2 full
SQUARE FEET2,495
MLS#21401168
STATUSActive
PROPERTY TYPEResidential - Single Family
SUBDIVISIONParkview Add 02
SCHOOLMesquite ISD
Property Description
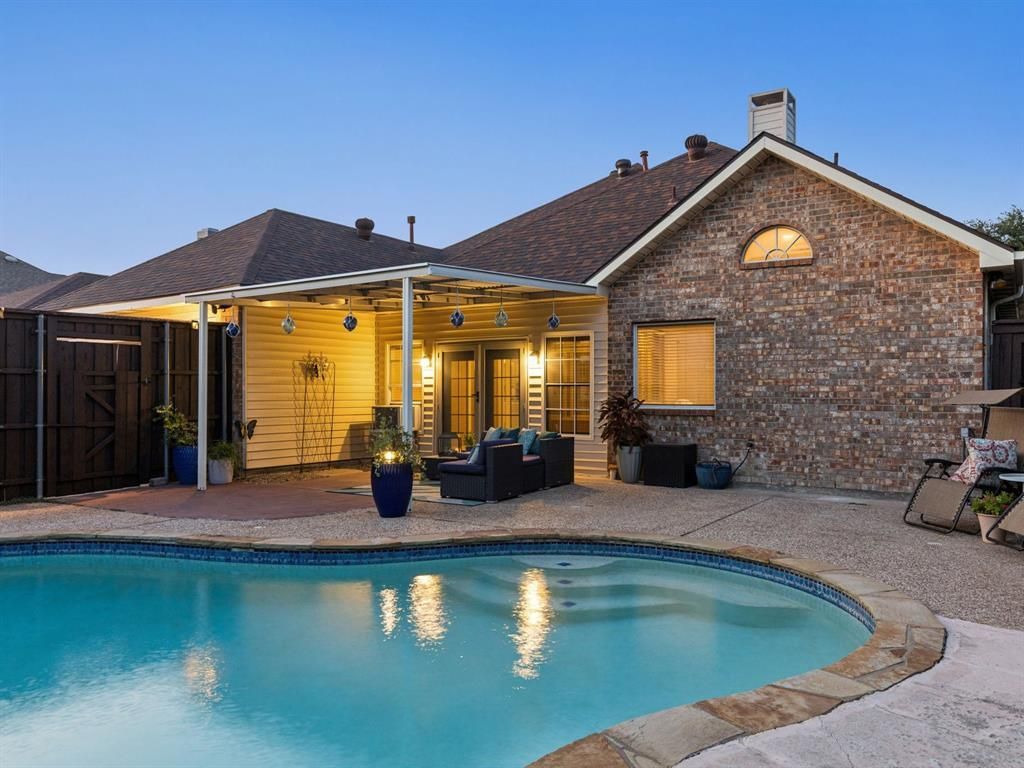
A backyard that feels like a getaway, with a lagoon-style pool, generous textured-concrete deck and covered patio for long afternoons and easy entertaining. Beyond the 8-foot privacy fence, soccer fields stretch toward Ruby Shaw Elementary—an uncommon setting for this single-story Mesquite home. Inside, 2,498 square feet offer three bedrooms, three living areas and two dining spaces, including a flexible bonus room ready for a game table, play space or your own favorite use. The spacious kitchen brings cooks together around a granite island with cooktop, while abundant counters, a wall of cabinetry and an oversized walk-in pantry make room for the everyday. A separate built-in work station keeps projects and conversation close at hand. The primary suite offers separate vanities, generous storage, a walk-in shower and a spa tub. A library or office with custom built-ins adds another useful place to work, read or create. Recent improvements include windows replaced in 2024, HVAC and roof replaced in 2019, a new oven and upgraded microwave-oven combination, HUGE walk in pantry and recent carpet that has never been lived on. Solar safety screens on windows and exterior doors, fresh paint and an 8-foot privacy fence with metal posts add thoughtful comfort and privacy.With a rear-entry two-car garage and convenient access to major Dallas routes, this well-kept home pairs flexible living space with a backyard that is hard to find.
Property Features
Property Type: Residential - Single Family
Cooling: Ceiling Fan(s), Central Air, Electric, ENERGY STAR Qu
Fireplaces: 1
Garage: 2 car attached
Heating: Central, Electric, ENERGY STAR Qualified Equipment, F
Home Style: Ranch, Traditional
Lot Size: 0.17 Acres
Year Built: 1994
Amenities
Cable TV Available
Decorative Lighting
Eat-in Kitchen
Flat Screen Wiring
Granite Counters
High Speed Internet Available
Kitchen Island
Open Floorplan
Pantry
Walk-In Closet(s)
Rain Gutters
Lighting
Other
Feature Descriptions
Appliances: Dishwasher, Disposal, Electric Cooktop, Electric Oven, Electric Water Heater, Microwave, Convection Oven, Refrigerator
Community Features: Curbs, Greenbelt, Jogging Path/Bike Path, Park, Playground, Sidewalks, Other
Days on Site: 22
Exclusions: Security Equipment, Curtains in the Office Library. All other window treatments convey.
Exterior: Brick
Fencing: Back Yard, Fenced, Wood
Fireplace: Brick, Living Room, Wood Burning
Flooring: Carpet, Ceramic Tile, Combination, Laminate
Green Features: Appliances
Laundry: Electric Dryer Hookup, Gas Dryer Hookup, Utility Room, Full Size W/D Area, Dryer Hookup, Washer Hookup
Lot: Few Trees, Interior Lot, Landscaped, Level, No Backyard Grass, Park View, Sprinkler System, Subdivision
Lot Dimensions: 60 x175
Other Equipment: Intercom
Parcel#: 381574100U0030000
Parking: Additional Parking, Alley Access, Concrete, Covered, Direct Access, Driveway, Garage Door Opener, Garage Faces Rear, Garage Single Door, Inside Entrance, Kitchen Level, Lighted, Paved, Private, Side By Side
Parking Notes: Additional Parking, Alley Access, Concrete, Covered, D
Patio/Porch: Covered
Pool: Fenced, In Ground, Outdoor Pool, Pool/Spa Combo, Private, Pump, Water Feature, Waterfall
Swimming Pool: Yes
Utilities: All Weather Road, Cable Available, City Sewer, City Water, Concrete, Curbs, Individual Water Meter, Sewer Available, Sidewalk, Underground Utilities
Window: Window Coverings
Local Schools
Elementary School: Shaw
School District: Mesquite ISD
Listed By / Shown By
Listed By
Agency Name: Briggs Freeman Sotheby's Int'l
Agency Contact: 214-351-7100
Agent Name: Bess Dickson

Shown By
Agent Name: Russell Cox
Agent Phone: Cell: (254) 717-6447
Agency Title: Kelly, Realtors

Estimate Your Payment
Estimated Payment
$ 943.96 per month $834.59 Principal & Interest $0.00 Property Tax (data not provided by mls) $109.38 Homeowner's InsuranceChange Payment Information




 The data relating to real estate for sale on this web site comes in part from the IDX of the Multiple Listing Service of NTREIS. The data on this site may not be reproduced or redistributed and is only for those individuals viewing this web site. Real estate listings held by brokerage firms other than the brokers/agents with their own information using this site are marked with the NTREIS thumbnail logo and detailed information about them includes the name of the listing broker(s).
Privacy Policy / DMCA Notice / ADA Accessibility


This site is hosted, designed and copyright
© 1994 - 2026 by
Delta Media Group, Inc. -- Patent Pending --
Agent License Information: 0507004
1008 E Grubb Drive | MLS# 21401168
This single family home located at 1008 E Grubb Drive, Mesquite, TX 75149 is currently listed for sale with an asking price of $375,000. This property was built in 1994 and has 3 bedrooms and 2 full baths with 2495 sq. ft. E Grubb Drive is located in the Parkview Add 02 subdivision within the Mesquite ISD school district. Search Parkview Add 02 real estate on www.254properties.com today.