



BEDS3
BATHS2 full 1 partial
SQUARE FEET2,096
MLS#621207
STATUSActive
PROPERTY TYPEResidential - Single Family
SUBDIVISIONJ Hudson
SCHOOLJonesboro ISD
Property Description
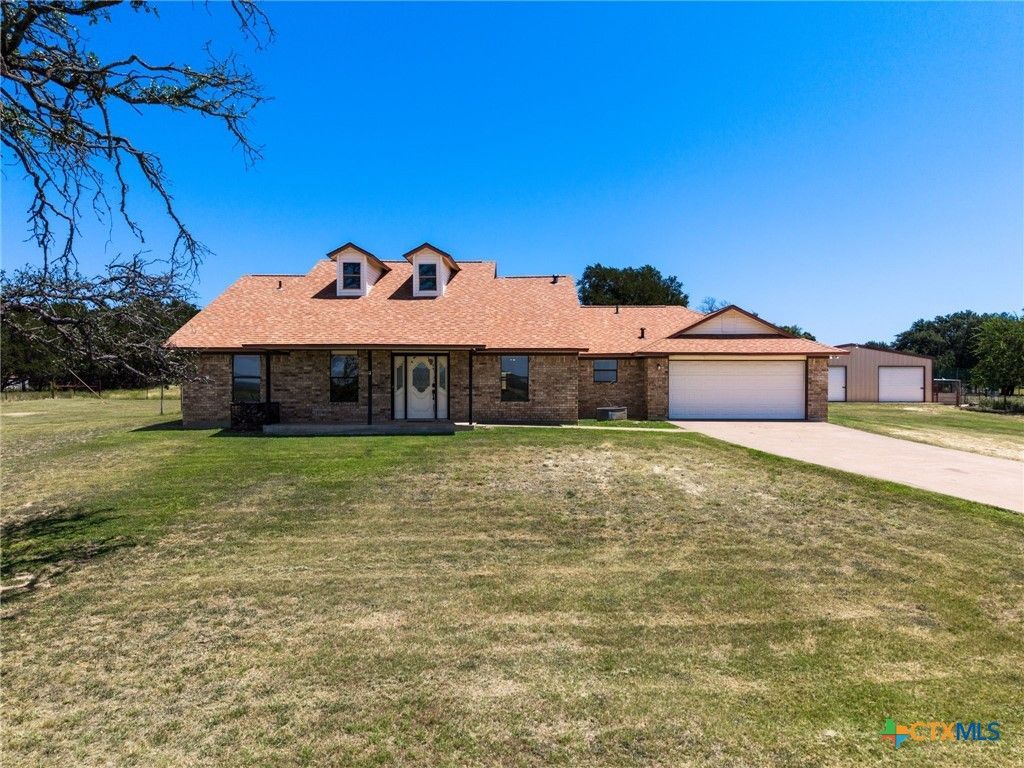
Here it is! Dreaming of peaceful country living? This stunning 2,000 sq ft brick home on sprawling acreage has it all, vaulted ceilings, a cozy brick fireplace, a chefs kitchen, and spacious bedrooms. Enjoy sunsets from your covered patio, work or create in a massive workshop, and explore wooded trails or open pastures. Complete with barns, livestock pens, and a classic Texas windmill, this property is the perfect blend of comfort and country charm.
Property Features
Property Type: Residential - Single Family
Cooling: Central Air, Electric,1 Unit
Fenced: Yes
Fireplaces: 1
Garage: 2
Heating: Central, Electric
Home Style: Ranch, Traditional
Lot Size: 15.00 Acres
Roof Type: Composition, Shingle
Stories: 1.0
Year Built: 1991
Amenities
All Bedrooms Down
Bookcases
Ceiling Fan(s)
Garden Tub/Roman Tub
Tub Shower
Walk-In Closet(s)
Porch
Storage
Feature Descriptions
Appliances: Dishwasher, Electric Cooktop, Electric Water Heater, Some Electric Appliances
Body of Water: None
Community Features: None
Days on Site: 34
Exterior: Brick, Brick Veneer
Fencing: Cross Fenced, Goat Type, Ranch Fence
Fireplace: Living Room, Wood Burning
Flooring: Carpet, Ceramic Tile, Wood
Laundry: Electric Dryer Hookup, Laundry Room
Parcel#: 104376
Patio/Porch: Covered, Porch
Sewer: Not Connected (at lot), Public Sewer
Utilities: Electricity Available, Phone Available
Water: Community/Coop
Local Schools
School District: Jonesboro ISD
Listed By / Shown By
Listed By
Agency Name: Front Porch Realty
Agency Phone: (254) 865-6991
Shown By
Agent Name: Russell Cox
Agent Phone: Cell: (254) 717-6447
Agency Title: Kelly, Realtors
Agency Email: info@kellyrealtors.com
Agency Text: (254) 717-6447

Estimate Your Payment
Estimated Payment
$ 1,384.48 per month $1,224.06 Principal & Interest $0.00 Property Tax (data not provided by mls) $160.42 Homeowner's InsuranceChange Payment Information




Privacy Policy / DMCA Notice / ADA Accessibility


This site is hosted, designed and copyright
© 1994 - 2026 by
Delta Media Group, Inc. -- Patent Pending --
Agent License Information: 0507004
10072 N State Highway 36 | MLS# 621207
This single family home located at 10072 N State Highway 36, Jonesboro, TX 76538 is currently listed for sale with an asking price of $550,000. This property was built in 1991 and has 3 bedrooms and 2 full and 1 partial baths with 2096 sq. ft. N State Highway 36 is located in the J Hudson subdivision within the Jonesboro ISD school district. Search J Hudson real estate on www.254properties.com today.