



BEDS3
BATHS2 full
SQUARE FEET1,280
MLS#21325694
STATUSActive
PROPERTY TYPEResidential - Single Family
SUBDIVISIONMilliken Heights
SCHOOLWeatherford ISD
Property Description
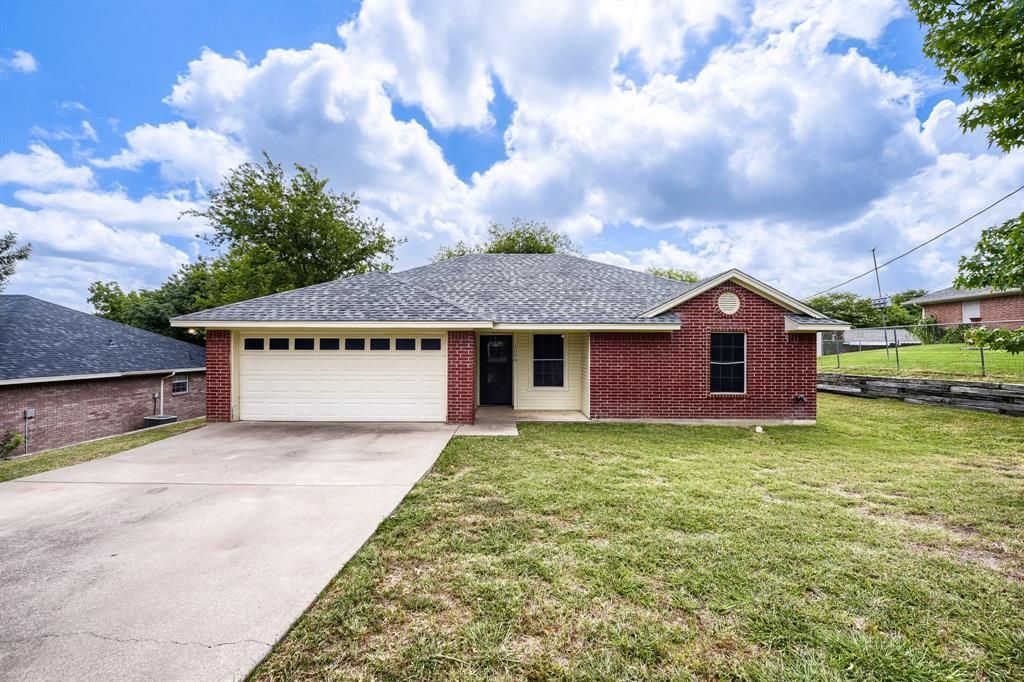
Welcome to the charming town of Weatherford. Home to beautiful parks as well as historical sites. Imagine yourself relaxing in this beautifully maintained single story home offering 3 bedrooms, 2 bathrooms, an office, and a layout designed for comfortable everyday living. The bright, inviting kitchen features timeless white cabinetry, granite slab countertops, and plenty of workspace for cooking, gathering, and entertaining. Throughout the home, you'll find durable luxury vinyl plank and tile flooring. There is no carpet, making the space both stylish and easy to maintain. Both bathrooms continue the updated look with granite countertops and crisp white cabinetry.Step outside and discover one of this home's standout features...a HUGE backyard spanning nearly 12,000 square feet. Surrounded by mature landscaping, this outdoor space offers endless possibilities. Whether you've been dreaming of a pool, outdoor kitchen, play area, garden, or simply a place to relax and entertain, there's plenty of room to make it your own.With its move-in ready finishes, spacious lot, and inviting single-story layout, this home is one you won't want to miss.
Property Features
Property Type: Residential - Single Family
Cooling: Ceiling Fan(s), Central Air, Electric
Garage: 2 car attached
Heating: Central, Electric
Home Style: Traditional
Lot Size: 0.27 Acres
Roof Type: Composition
Year Built: 2000
Amenities
Cable TV Available
High Speed Internet Available
Covered Patio/Porch
Feature Descriptions
Appliances: Dishwasher, Disposal, Electric Range, Vented Exhaust Fan
Exterior: Brick
Fencing: Chain Link, Wood
Flooring: Carpet, Ceramic Tile, Luxury Vinyl Plank
Parcel#: R000017802
Parking: Driveway, Garage Door Opener, Garage Faces Front, Garage Single Door
Parking Notes: Driveway, Garage Door Opener, Garage Faces Front, Gar
Patio/Porch: Covered
Utilities: All Weather Road, City Sewer, City Water, Curbs
Room Sizes
Living Room: 17.00 x 17.00 Level - 1
Dining Room: 8.00 x 10.00 Level - 1
Bedroom: 10.00 x 12.00 Level - 1
Utility Room: 6.00 x 7.00 Level - 1
Kitchen: 9.00 x 10.00 Level - 1
Bedroom-Primary: 12.00 x 13.00 Level - 1
Bedroom: 10.00 x 10.00 Level - 1
Local Schools
Elementary School: Seguin
School District: Weatherford ISD
Listed By / Shown By
Listed By
Agency Name: Keller Williams Realty DPR
Agency Contact: 951-300-7533
Agent Name: Janet Rabbia

Shown By
Agent Name: Russell Cox
Agent Phone: Cell: (254) 717-6447
Agency Title: Kelly, Realtors

Estimate Your Payment
Estimated Payment
$ 679.65 per month $600.90 Principal & Interest $0.00 Property Tax (data not provided by mls) $78.75 Homeowner's InsuranceChange Payment Information




 The data relating to real estate for sale on this web site comes in part from the IDX of the Multiple Listing Service of NTREIS. The data on this site may not be reproduced or redistributed and is only for those individuals viewing this web site. Real estate listings held by brokerage firms other than the brokers/agents with their own information using this site are marked with the NTREIS thumbnail logo and detailed information about them includes the name of the listing broker(s).
Privacy Policy / DMCA Notice / ADA Accessibility


This site is hosted, designed and copyright
© 1994 - 2026 by
Delta Media Group, Inc. -- Patent Pending --
Agent License Information: 0507004
1004 Tremont Street | MLS# 21325694
This single family home located at 1004 Tremont Street, Weatherford, TX 76086 is currently listed for sale with an asking price of $270,000. This property was built in 2000 and has 3 bedrooms and 2 full baths with 1280 sq. ft. Tremont Street is located in the Milliken Heights subdivision within the Weatherford ISD school district. Search Milliken Heights real estate on www.254properties.com today.