



BEDS4
BATHS2 full 1 partial
SQUARE FEET2,372
MLS#21365888
STATUSPending
PROPERTY TYPEResidential - Single Family
SUBDIVISIONHigh Meadows 01
SCHOOLDesoto ISD
Property Description
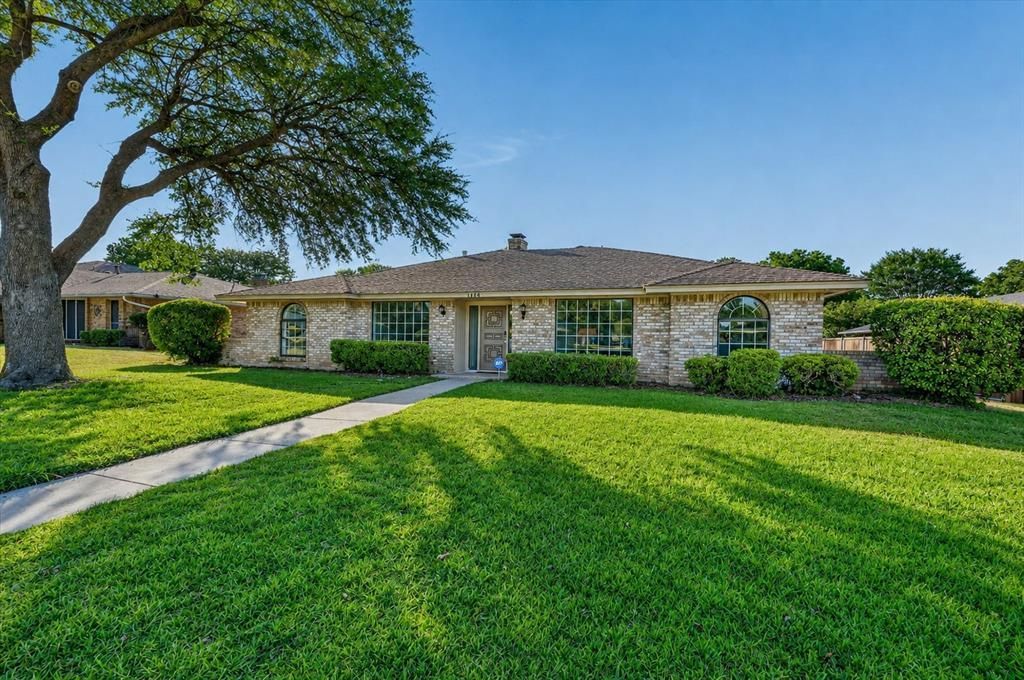
Welcome to 1004 Rosewood Drive in DeSoto! This beautifully renovated, 2,372-square-foot home has been thoughtfully updated throughout and is completely move-in ready. Key updates to the property include: - Interior Updates: Freshly painted interior with newly textured walls and ceilings, new baseboards, recessed lighting, ceiling fans, and a combination of laminate wood and ceramic tile flooring. The refinished fireplace serves as a beautiful focal point, complemented by decorative chandeliers in the dining and breakfast areas. - Kitchen: Freshly painted cabinetry, new quartz countertops, a new backsplash, new stainless steel appliances, a new sink and faucet, and a new garbage disposal. - Primary Bathroom: Fully transformed with a new double-sink vanity, linen cabinet, quartz countertop, new toilet, updated faucets, decorative wall tile, new shower doors, updated flooring, porcelain and stone shower, and LED-lighted vanity mirrors featuring backlighting, front lighting, and anti-fog technology. - Hall Bathroom: Updated with a new double-sink vanity, quartz countertop, new faucets, decorative wall tile with a niche, a refinished tub, new mirrors, and new ceramic flooring. - Exterior & Additional Features: A new double front door, repaired exterior fascia and soffit, and numerous finishing touches throughout. With 2,372 square feet of beautifully renovated living space, this DeSoto home is move-in ready and waiting for its new owners. Schedule your private showing today and come see everything this beautiful home has to offer. You don't want to miss this one!
Property Features
Property Type: Residential - Single Family
Cooling: Ceiling Fan(s), Central Air, Gas
Fireplaces: 1
Garage: 2 car attached
Heating: Central, Electric, Fireplace(s), Heat Pump
Home Style: Traditional
Lot Size: 0.23 Acres
Roof Type: Shingle
Year Built: 1973
Amenities
Cable TV Available
Chandelier
Decorative Lighting
Double Vanity
Eat-in Kitchen
Open Floorplan
Vaulted Ceiling(s)
Walk-In Closet(s)
Feature Descriptions
Appliances: Dishwasher, Disposal, Electric Cooktop, Electric Oven, Electric Water Heater, Microwave, Refrigerator
Days on Site: 13
Fireplace: Gas, Living Room
Flooring: Ceramic Tile, Laminate
Laundry: Electric Dryer Hookup, Full Size W/D Area, Dryer Hookup
Parcel#: 20053500070140000
Parking: Garage, Garage Door Opener, Garage Faces Rear, Garage Single Door, Oversized
Parking Notes: Garage, Garage Door Opener, Garage Faces Rear, Garage
Utilities: Alley, City Sewer, City Water, Concrete, Curbs, Electricity Available, Individual Gas Meter, Sewer Available, Sidewalk
Local Schools
Elementary School: The Meadows
School District: Desoto ISD
Listed By / Shown By
Listed By
Agency Name: THE RIGHT REALTORS LLC
Agent Name: Angela Hines-Langrum

Shown By
Agent Name: Russell Cox
Agent Phone: Cell: (254) 717-6447
Agency Title: Kelly, Realtors

Estimate Your Payment
Estimated Payment
$ 881.03 per month $778.95 Principal & Interest $0.00 Property Tax (data not provided by mls) $102.08 Homeowner's InsuranceChange Payment Information




 The data relating to real estate for sale on this web site comes in part from the IDX of the Multiple Listing Service of NTREIS. The data on this site may not be reproduced or redistributed and is only for those individuals viewing this web site. Real estate listings held by brokerage firms other than the brokers/agents with their own information using this site are marked with the NTREIS thumbnail logo and detailed information about them includes the name of the listing broker(s).
Privacy Policy / DMCA Notice / ADA Accessibility


This site is hosted, designed and copyright
© 1994 - 2026 by
Delta Media Group, Inc. -- Patent Pending --
Agent License Information: 0507004
1004 Rosewood Drive | MLS# 21365888
This single family home located at 1004 Rosewood Drive, Desoto, TX 75115 is currently listed for sale with an asking price of $350,000. This property was built in 1973 and has 4 bedrooms and 2 full and 1 partial baths with 2372 sq. ft. Rosewood Drive is located in the High Meadows 01 subdivision within the Desoto ISD school district. Search High Meadows 01 real estate on www.254properties.com today.