



BEDS3
BATHS1 full
SQUARE FEET1,465
MLS#2013636
STATUSPrice Change
PROPERTY TYPEResidential - Single Family
SUBDIVISIONDIGNOWITY HILL HIST DIST
SCHOOLSan Antonio ISD
Property Description
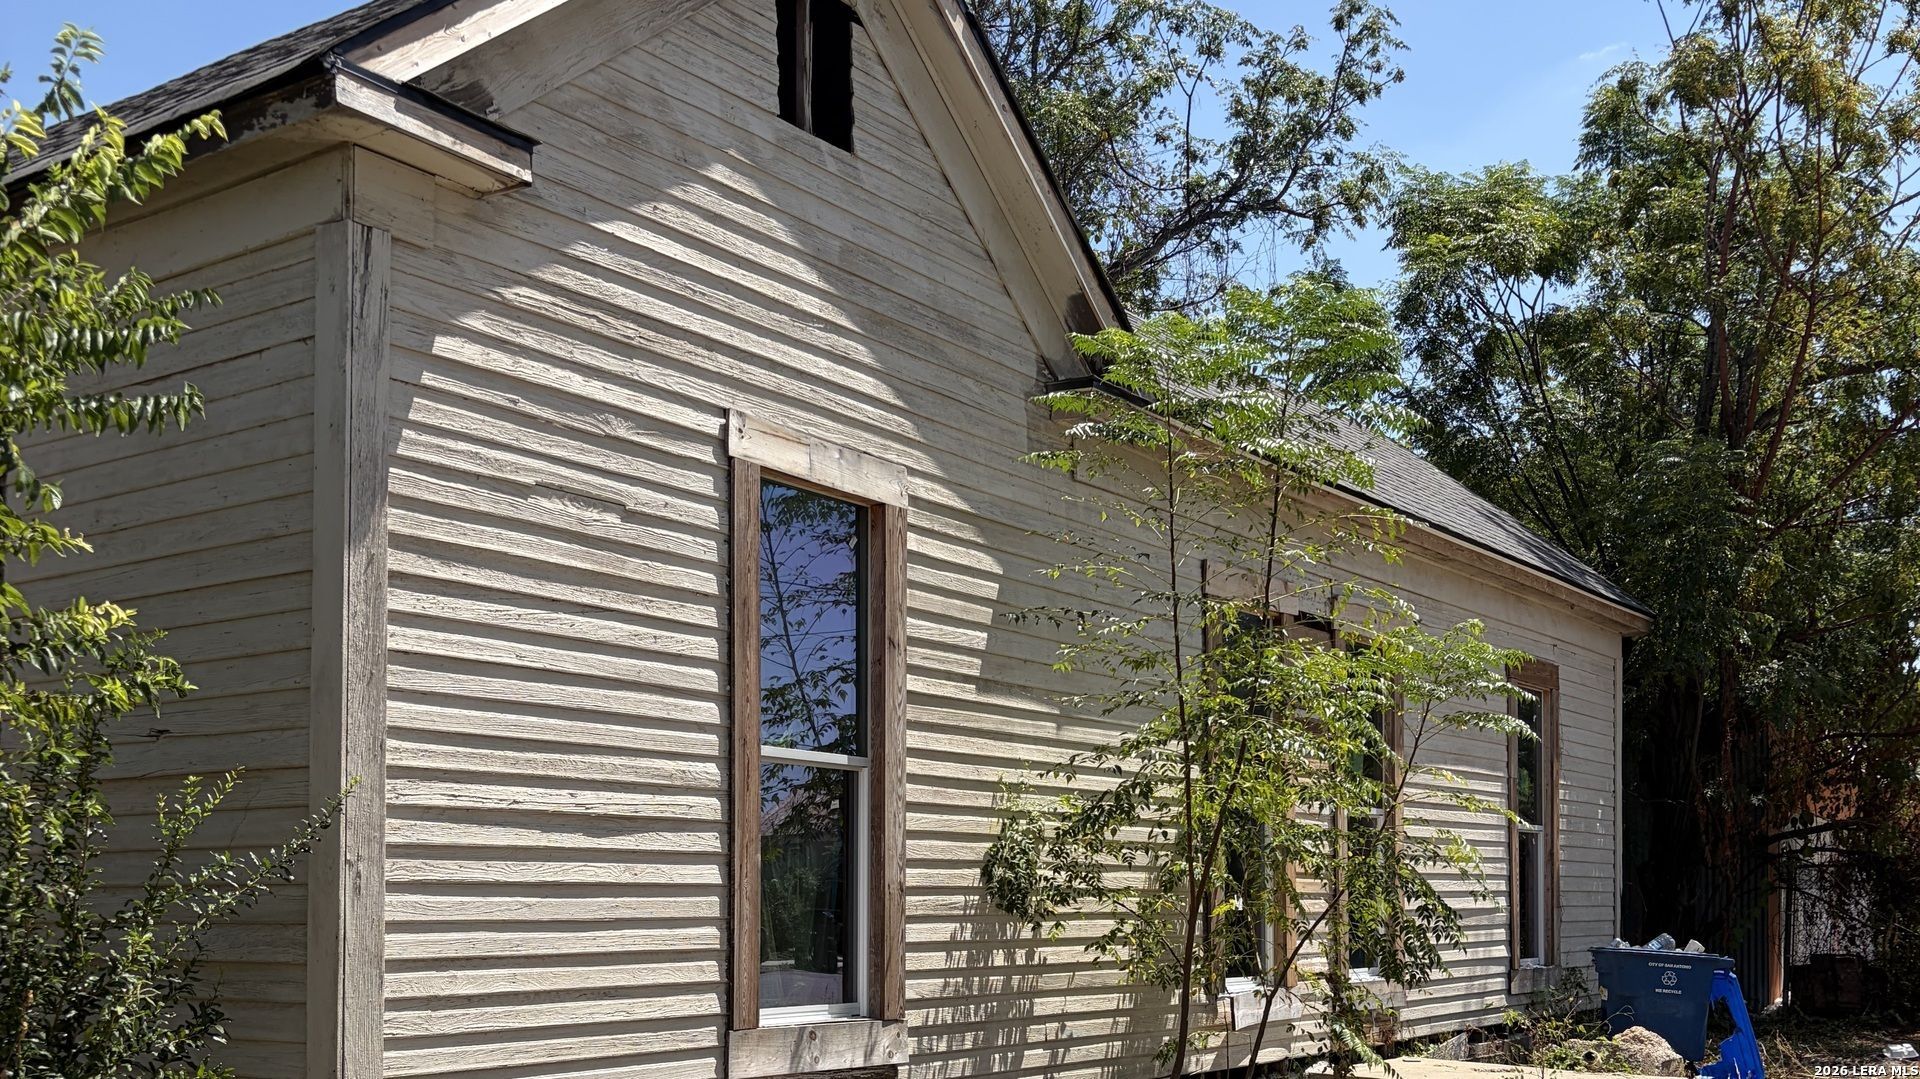
This charming home is nestled in the Historic and culturally vibrant Dignowity Hill neighborhood. This home features high ceilings and is close to completion on the remodel while being paired with a metal roof that will last for years to come. It sits on an oversized lot. There is plenty of ample outdoor space for its urban setting. Perfect for investors or someone wanting to add a personal touch.
Property Features
Property Type: Residential - Single Family
Cooling: Not Applicable
Fuel Type: Natural Gas
Heating: Other
Home Style: One Story
Lot Size: 0.24 Acres
Roof Type: Metal
Stories: 1.0
Taxes: $3,047
Year Built: 1925
Feature Descriptions
Builder Name: unknown
Days on Site: 3
Exterior: Wood
Flooring: Wood
HOA Mandatory: No
Inclusions: Ceiling Fans, Washer Connection, Dryer Connection
Interior: One Living Area
Neighborhood Amenities: None
Parking: Rear Entry
Pool/Spa: None
Supplier - Electric: CPS
Supplier - Garbage: CPS
Supplier - Gas: CPS
Supplier - Sewer: SAWS
Supplier - Water: SAWS
Tax By Multiple Counties: No
Type: Single Family Detached
Water/Sewer: Water System, Sewer System, City
Windows: None Remain
Room Sizes
Bedroom 2: 12 X 10
Bedroom 3: 12 X 12
Kitchen: 12 X 14
Family Room: 14 X 18
Local Schools
High School: Brackenridge
Middle School: Bowden
Elementary School: Bowen
School District: San Antonio ISD
Listed By / Shown By
Listed By
Agency Name: NB Elite Realty
Agency Phone: (844) 444-6237
Shown By
Agent Name: Russell Cox
Agent Phone: Cell: (254) 717-6447
Agency Title: Kelly, Realtors
Agency Email: info@kellyrealtors.com
Agency Text: (254) 717-6447

Estimate Your Payment
Estimated Payment
$ 1,084.60 per month $734.44 Principal & Interest $253.92 Property Tax $96.25 Homeowner's InsuranceChange Payment Information




Privacy Policy / DMCA Notice / ADA Accessibility


This site is hosted, designed and copyright
© 1994 - 2026 by
Delta Media Group, Inc. -- Patent Pending --
Agent License Information: 0507004
1002 Nolan St | MLS# 2013636
This single family home located at 1002 Nolan St, San Antonio, TX 78202 is currently listed for sale with an asking price of $330,000. This property was built in 1925 and has 3 bedrooms and 1 full baths with 1465 sq. ft. Nolan St is located in the DIGNOWITY HILL HIST DIST subdivision within the San Antonio ISD school district. Search DIGNOWITY HILL HIST DIST real estate on www.254properties.com today.