


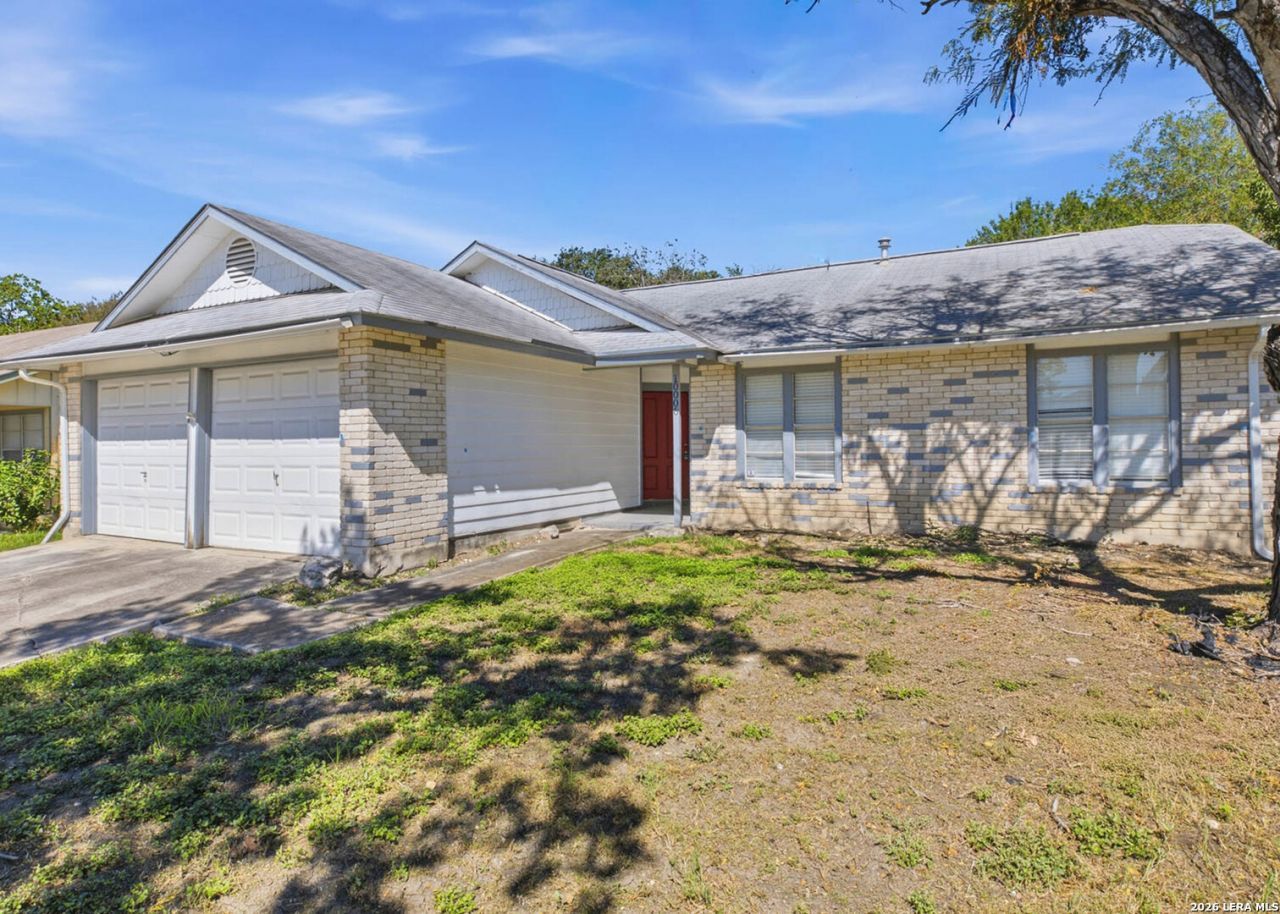

BEDS3
BATHS2 full
SQUARE FEET1,406
MLS#2023225
STATUSNew
PROPERTY TYPERental - Single Family
SUBDIVISIONCIMARRON
SCHOOLJudson
Property Description
3 Bedroom Home with Fireplace and Private Backyard Spacious 3 bedroom, 2 bath home in the Cimarron neighborhood featuring a functional single-story layout with a living area, dining space, and kitchen equipped with a stove and dishwasher. The living room features a fireplace, while the primary suite includes a private bathroom with double vanities and a tub/shower combination. Additional features include central heating and air, washer and dryer connections, and window coverings. Outside, enjoy a patio and privacy-fenced backyard with room to relax or entertain. Conveniently located near Kitty Hawk Road, Toepperwein Road, Loop 1604, Randolph AFB, shopping, dining, and Judson ISD schools. Take a closer look-schedule your showing today!
Property Features
Property Type: Rental - Single Family
Cooling: One Central
Heating: Central
Home Style: One Story
Lot Size: 0.17 Acres
Roof Type: Composition
Year Built: 1983
Feature Descriptions
Days on Site: 10
Exterior: Patio Slab
Foundation: Slab
Inclusions: Ceiling Fans, Washer Connection, Dryer Connection, Microwave Oven, Stove/Range, Gas Cooking, Disposal, Dishwasher
Interior: One Living Area, Liv/Din Combo, Eat-In Kitchen, Breakfast Bar, Utility Room Inside, Utility Area in Garage,1st Floor Lvl/No Steps, Open Floor Plan, Cable TV Available, High Speed Internet, All Bedrooms Downstairs, Laundry Main Level
Miscellaneous: Broker-Manager
Neighborhood Amenities: None
Parking: Two Car Garage
Pool/Spa: None
Type: Single Family Detached
Water/Sewer: Water System, Sewer System
Windows: All Remain
Room Sizes
Bedroom 2: 9 X 10
Bedroom 3: 10 X 14
Kitchen: 10 X 10
Breakfast Room: 10 X 9
Living Room: 14 X 24
Local Schools
High School: Judson
Middle School: Kitty Hawk
Elementary School: Crestview
School District: Judson
Listed By / Shown By
Listed By
Agency Name: Landlord Property Management
Agency Phone: (210) 492-1695
Shown By
Agent Name: Russell Cox
Agent Phone: Cell: (254) 717-6447
Agency Title: Kelly, Realtors
Agency Email: info@kellyrealtors.com
Agency Text: (254) 717-6447





Privacy Policy / DMCA Notice / ADA Accessibility


This site is hosted, designed and copyright
© 1994 - 2026 by
Delta Media Group, Inc. -- Patent Pending --
Agent License Information: 0507004
10006 Windburn Trl | MLS# 2023225
This property located at 10006 Windburn Trl, Converse, TX 78109 is currently listed for rent with an asking price of $1,595 / Monthly. Windburn Trl is located within the Judson school district. Search Converse real estate on www.254properties.com today.