



BEDS4
BATHS3 full
SQUARE FEET3,058
MLS#21229275
STATUSActive
PROPERTY TYPEResidential - Single Family
SUBDIVISIONHills Of Aledo
SCHOOLAledo ISD
Property Description
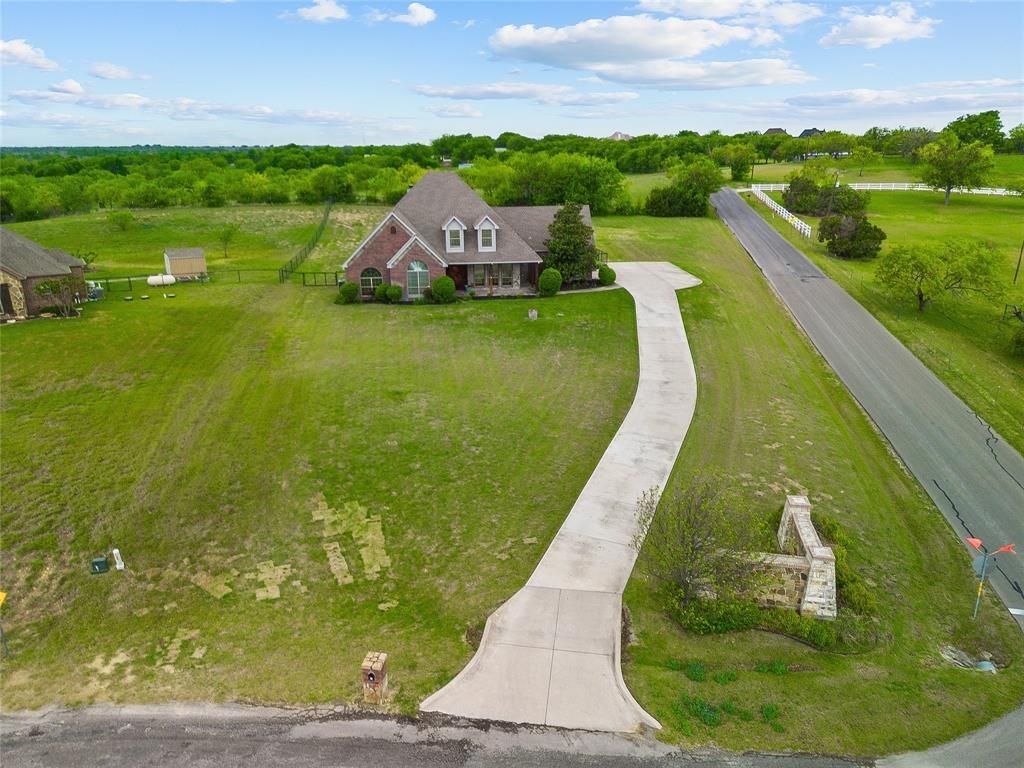
Nestled on a beautifully landscaped 1-acre corner lot in the highly desirable Hills of Aledo, this home offers privacy, space, & timeless craftsmanship.Enter through the stunning double wood front doors into a welcoming entry that opens to a spacious living room featuring vaulted ceilings, a wood-burning fireplace, & a wall of windows overlooking the covered back patio & private backyard.Designed with both everyday living and entertaining in mind, the chef’s kitchen offers double ovens, abundant stained cabinetry, a walk-in pantry with space for a freezer, a double sink, and an adjoining breakfast area. A separate formal dining room filled with natural light provides the perfect setting for family gatherings and special occasions.The home features 5 bedrooms, each with ceiling fans & generous walk-in closets. One bedroom is used as a study. The private primary suite showcases a beautiful tray ceiling and expansive windows overlooking the backyard. The en-suite bath includes a relaxing garden tub, separate shower, dual-sink vanity, & storage.The main level includes three bedrooms, one currently serving as a home office with custom built-in bookcases. The laundry room is conveniently located just off the kitchen & features a utility sink.Upstairs you’ll find brand-new carpet, two additional oversized bedrooms, a second living room,, with a private balcony overlooking the backyard.The home has been freshly repainted inside & out & has been meticulously maintained, making it truly move-in ready.Outside, the fully fenced backyard features a covered patio with a ceiling fan, providing the perfect space for relaxing or entertaining. With plenty of room for a pool and outdoor living area. Situated on a premium corner lot with only one adjoining neighbor & backing to peaceful ranch land, this property offers exceptional privacy, open views, & tranquil setting while remaining conveniently located.
Property Features
Property Type: Residential - Single Family
Cooling: Ceiling Fan(s), Central Air
Fireplaces: 1
Garage: 2 car attached
Heating: Central
Lot Size: 1.00 Acres
Roof Type: Composition
Year Built: 2006
Amenities
Cable TV Available
Cathedral Ceiling(s)
Chandelier
Decorative Lighting
Eat-in Kitchen
Granite Counters
High Speed Internet Available
Open Floorplan
Pantry
Vaulted Ceiling(s)
Walk-In Closet(s)
Covered Patio/Porch
Feature Descriptions
Appliances: Dishwasher, Disposal, Electric Oven, Electric Range, Electric Water Heater, Microwave, Double Oven, Water Softener
Days on Site: 148
Exclusions: refrigerator, gun safe
Exterior: Brick
Fencing: Back Yard, Metal
Fireplace: Brick
Laundry: Electric Dryer Hookup, Utility Room, Full Size W/D Area, Dryer Hookup
Lot: Acreage, Corner Lot, Cul-De-Sac, Few Trees, Landscaped, Sprinkler System
Parcel#: R000088905
Parking: Driveway, Garage Door Opener, Garage Faces Side, Garage Single Door, Inside Entrance, Lighted
Parking Notes: Driveway, Garage Door Opener, Garage Faces Side, Gara
Utilities: Aerobic Septic, Well
Local Schools
Elementary School: Annetta
School District: Aledo ISD
Listed By / Shown By
Listed By
Agency Name: Fathom Realty, LLC
Agency Contact: 888-455-6040
Agent Name: Hallie Cranford

Shown By
Agent Name: Russell Cox
Agent Phone: Cell: (254) 717-6447
Agency Title: Kelly, Realtors

Estimate Your Payment
Estimated Payment
$ 1,510.34 per month $1,335.34 Principal & Interest $0.00 Property Tax (data not provided by mls) $175.00 Homeowner's InsuranceChange Payment Information




 The data relating to real estate for sale on this web site comes in part from the IDX of the Multiple Listing Service of NTREIS. The data on this site may not be reproduced or redistributed and is only for those individuals viewing this web site. Real estate listings held by brokerage firms other than the brokers/agents with their own information using this site are marked with the NTREIS thumbnail logo and detailed information about them includes the name of the listing broker(s).
Privacy Policy / DMCA Notice / ADA Accessibility


This site is hosted, designed and copyright
© 1994 - 2026 by
Delta Media Group, Inc. -- Patent Pending --
Agent License Information: 0507004
100 Scenic View Drive | MLS# 21229275
This single family home located at 100 Scenic View Drive, Aledo, TX 76008 is currently listed for sale with an asking price of $600,000. This property was built in 2006 and has 4 bedrooms and 3 full baths with 3058 sq. ft. Scenic View Drive is located in the Hills Of Aledo subdivision within the Aledo ISD school district. Search Hills Of Aledo real estate on www.254properties.com today.