



BEDS4
BATHS4 full
SQUARE FEET2,272
MLS#1991036
STATUSActive Option
PROPERTY TYPEResidential - Single Family
SUBDIVISIONHOLLYWOOD PARK
SCHOOLNorth East ISD
Property Description
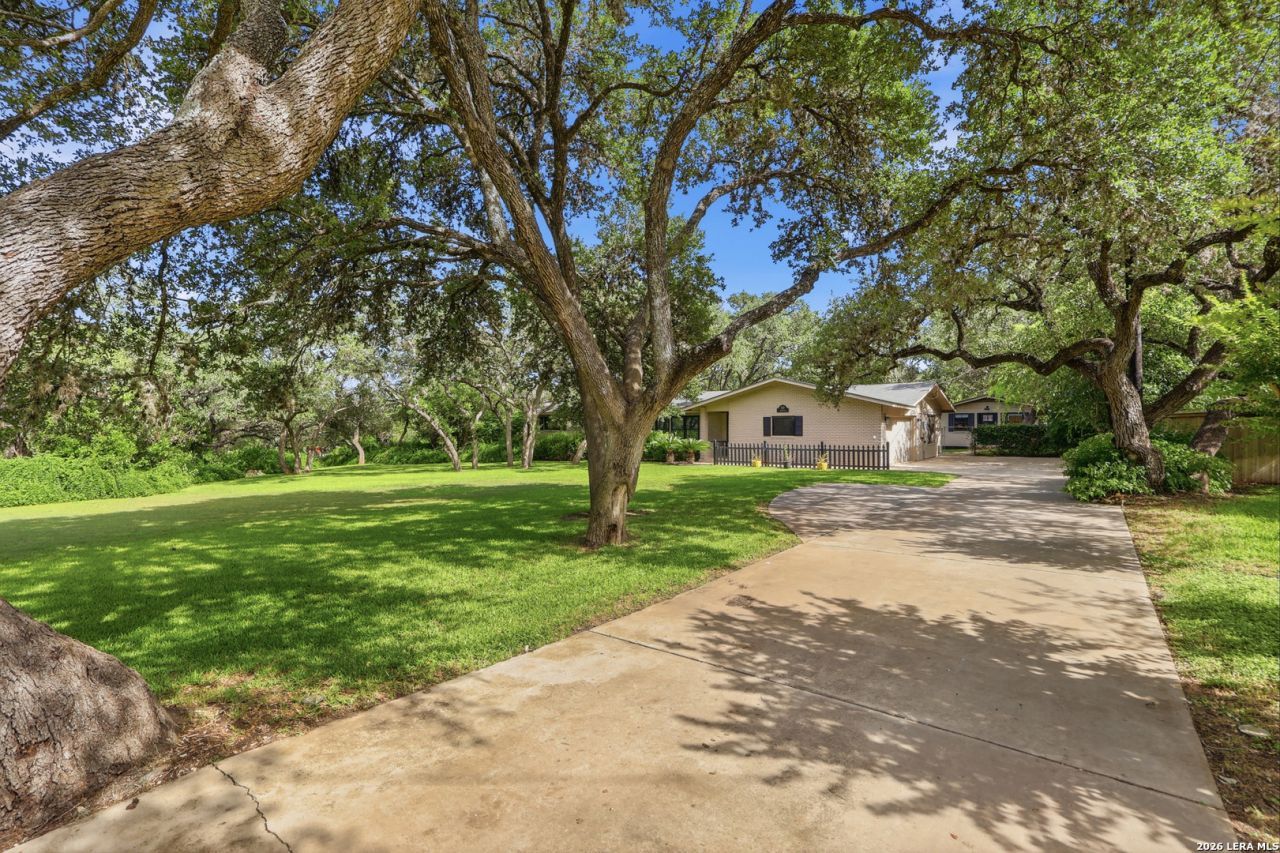
Welcome to 100 Fleetwood Drive, a premier single-story sanctuary nestled on a spectacular, park-like 0.99-acre lot underneath a magnificent canopy of mature trees in coveted Hollywood Park. This meticulously updated 2,272 sq. ft. residence features a bright, step-free open floor plan highlighted by a sun-drenched dining room with massive, picturesque windows, energy-efficient upgrades, and a seamless flow for effortless entertaining. The sprawling grounds double as a private resort, boasting a large covered patio that leads to a fully gated, sparkling in-ground swimming pool, a dedicated pool bath, and a beautifully remodeled standalone guest casita (1 BR / 1 BA) perfect for multi-generational living or a quiet executive office. Blending the neighborhoods famous independent, small-town charm-complete with highly responsive local police/fire departments and visiting deer-with quick access to top-rated NEISD schools, major highways, and premier dining, this rare estate delivers the ultimate "country living in the city" lifestyle. 4 total bathrooms include pool bath and bathroom backhouse
Property Features
Property Type: Residential - Single Family
Cooling: One Central
Fuel Type: Natural Gas
Heating: Central
Home Style: One Story
Lot Size: 0.99 Acres
Roof Type: Composition
Stories: 1.0
Taxes: $14,292
Year Built: 1961
Feature Descriptions
Builder Name: Unknown
Days on Site: 84
Exterior: Brick
Flooring: Ceramic Tile
Foundation: Slab
HOA Mandatory: Voluntary
Hot Tub: Yes
Inclusions: Ceiling Fans, Washer, Dryer, Refrigerator
Interior: One Living Area, Separate Dining Room, Eat-In Kitchen, Walk-In Pantry
Lot: Mature Trees (ext feat), Level
Neighborhood Amenities: Pool, Tennis, Park/Playground, BBQ/Grill, Volleyball Court
Parking: Two Car Garage
Pool/Spa: Hot Tub
Supplier - Electric: CPS
Supplier - Gas: SAWs
Supplier - Water: SAWS
Swimming Pool: Yes
Tax By Multiple Counties: No
Type: Single Family Detached
Water/Sewer: Septic, City
Windows: All Remain
Room Sizes
Bedroom 2: 12 X 13
Bedroom 3: 11 X 13
Bedroom 4: 16 X 13
Kitchen: 15 X 13
Family Room: 24 X 13
Local Schools
High School: Churchill
Middle School: Bradley
Elementary School: Hidden Forest
School District: North East ISD
Listed By / Shown By
Listed By
Agency Name: Keller Williams Heritage
Agency Phone: (210) 493-3030
Shown By
Agent Name: Russell Cox
Agent Phone: Cell: (254) 717-6447
Agency Title: Kelly, Realtors
Agency Email: info@kellyrealtors.com
Agency Text: (254) 717-6447

Estimate Your Payment
Estimated Payment
$ 3,328.13 per month $1,889.51 Principal & Interest $1,191.00 Property Tax $247.63 Homeowner's InsuranceChange Payment Information




Privacy Policy / DMCA Notice / ADA Accessibility


This site is hosted, designed and copyright
© 1994 - 2026 by
Delta Media Group, Inc. -- Patent Pending --
Agent License Information: 0507004
100 Fleetwood Dr | MLS# 1991036
This single family home located at 100 Fleetwood Dr, Hollywood Park, TX 78232 is currently listed for sale with an asking price of $849,000. This property was built in 1961 and has 4 bedrooms and 4 full baths with 2272 sq. ft. Fleetwood Dr is located in the HOLLYWOOD PARK subdivision within the North East ISD school district. Search HOLLYWOOD PARK real estate on www.254properties.com today.