



BEDS3
BATHS2 full 1 partial
SQUARE FEET2,522
MLS#2008652
STATUSActive
PROPERTY TYPEResidential - Single Family
SUBDIVISIONCASTLE HILLS
SCHOOLNorth East ISD
Property Description
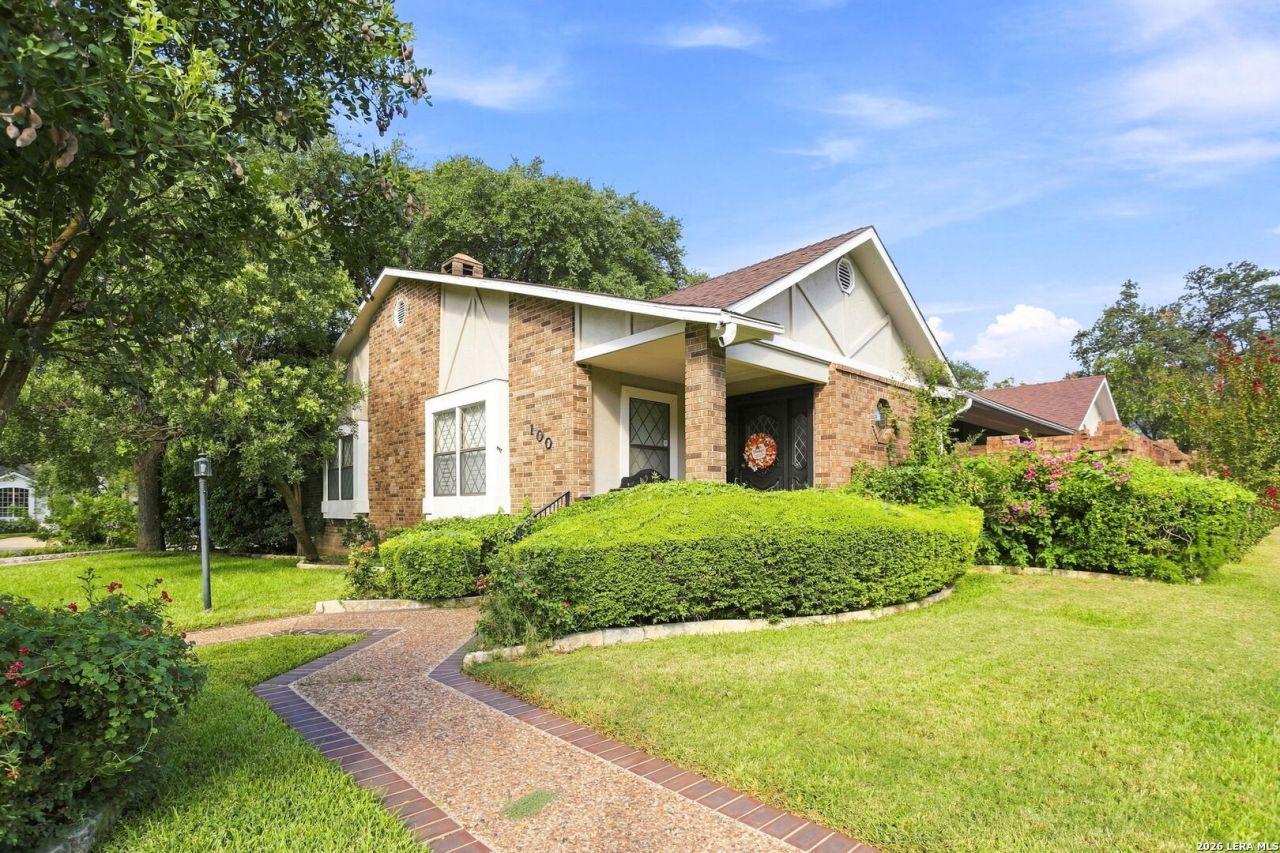
This beautiful, fully renovated one-story home in Castle Hills offers an exceptional combination of comfort, style, and convenience. Featuring spacious secondary bedrooms, a luxurious primary bathroom with a huge walk-in shower, and his-and-her closets, this home is designed for both relaxation and everyday living. Enjoy entertaining on the large patio deck, while the oversized garage provides plenty of room for parking, a workshop, and additional storage. Situated on a desirable corner lot in a cozy neighborhood, the home is conveniently located near Hwy. 281 and Loop 410. Beautifully renovated, well-maintained, and competitively priced, this Castle Hills gem wont last long!
Property Features
Property Type: Residential - Single Family
Cooling: Two Central
Fenced: Yes
Fireplaces: 1
Fuel Type: Electric
Heating: Central
Home Style: One Story, Traditional
Lot Size: 0.16 Acres
Roof Type: Composition
Stories: 1.0
Taxes: $11,062
Year Built: 1983
Feature Descriptions
Accessibility: Ext Door Opening 36"+, Near Bus Line, Level Lot, Level Drive, No Stairs
Builder Name: Unknown
Currenty Leased: No
Days on Site: 19
Energy Efficient: Programmable Thermostat, Double Pane Windows, Ceiling Fans
Exterior: Brick,4 Sides Masonry, Stucco
Exterior: Patio Slab, Bar-B-Que Pit/Grill, Gas Grill, Privacy Fence, Sprinkler System, Double Pane Windows, Stone/Masonry Fence
Fireplace: One, Living Room, Gas
Flooring: Carpeting, Ceramic Tile
Foundation: Slab
HOA Mandatory: No
Improvements: Street Paved, Curbs, Street Gutters, Sidewalks, Streetlights, Alley, Fire Hydrant w/in 500
Inclusions: Ceiling Fans, Chandelier, Central Vacuum, Washer Connection, Dryer Connection, Cook Top, Built-In Oven, Self-Cleaning Oven, Microwave Oven, Disposal, Dishwasher, Ice Maker Connection, Water Softener (owned), Vent Fan, Intercom, Smoke Alarm, Security System (Owned), Attic
Interior: One Living Area, Separate Dining Room, Eat-In Kitchen, Two Eating Areas, Breakfast Bar, Florida Room, Utility Room Inside, High Ceilings, Skylights, Cable TV Available, High Speed Internet
Lot: Corner, Cul-de-Sac/Dead End, Zero Lot Line
Lot Dimensions: 67x105
Miscellaneous: None/not applicable
Neighborhood Amenities: Jogging Trails
Parking: Two Car Garage, Attached, Rear Entry
Pool/Spa: None
Security: yes
Supplier - Electric: CPS
Supplier - Garbage: CITY
Supplier - Gas: CPS
Supplier - Sewer: SAWS
Supplier - Water: Bexarmet
Tax By Multiple Counties: No
Type: Single Family Detached
Water/Sewer: Water System, Sewer System
Windows: None Remain
Room Sizes
Bedroom 2: 14 X 12
Bedroom 3: 14 X 23
Kitchen: 14 X 11
Breakfast Room: 14 X 10
Dining Room: 14 X 12
Living Room: 20 X 20
Utility Room: 4 X 3
E X try: 3 X 3
Sun Room: 28 X 12
Local Schools
High School: Lee
Middle School: Jackson
Elementary School: Castle Hills
School District: North East ISD
Listed By / Shown By
Listed By
Agency Name: eXp Realty
Agency Phone: (888) 519-7431
Shown By
Agent Name: Russell Cox
Agent Phone: Cell: (254) 717-6447
Agency Title: Kelly, Realtors
Agency Email: info@kellyrealtors.com
Agency Text: (254) 717-6447

Estimate Your Payment
Estimated Payment
$ 2,331.48 per month $1,246.32 Principal & Interest $921.83 Property Tax $163.33 Homeowner's InsuranceChange Payment Information




Privacy Policy / DMCA Notice / ADA Accessibility


This site is hosted, designed and copyright
© 1994 - 2026 by
Delta Media Group, Inc. -- Patent Pending --
Agent License Information: 0507004
100 Elizabeth Ann Ct. | MLS# 2008652
This single family home located at 100 Elizabeth Ann Ct., Castle Hills, TX 78213 is currently listed for sale with an asking price of $560,000. This property was built in 1983 and has 3 bedrooms and 2 full and 1 partial baths with 2522 sq. ft. Elizabeth Ann Ct. is located in the CASTLE HILLS subdivision within the North East ISD school district. Search CASTLE HILLS real estate on www.254properties.com today.