



BEDS5
BATHS4 full 1 partial
SQUARE FEET3,740
MLS#21370512
STATUSActive
PROPERTY TYPEResidential - Single Family
SUBDIVISIONCross Fence Oak Vista
SCHOOLMaypearl ISD
Property Description
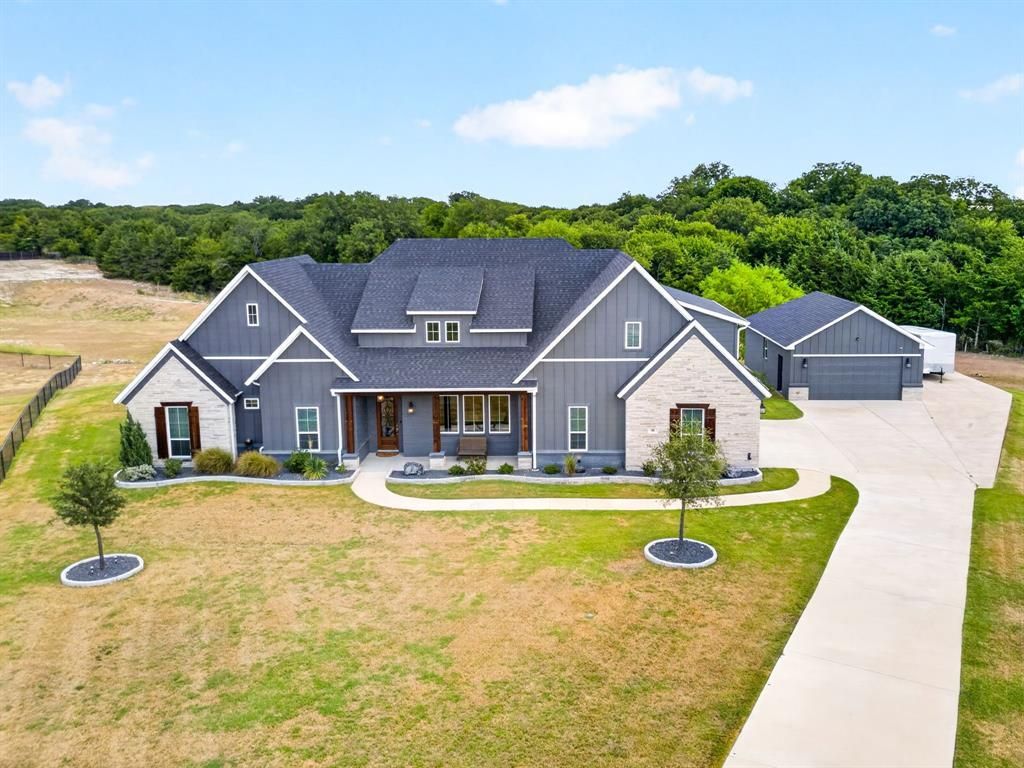
Country living without giving up convenience. Tucked away on a beautiful 1.6-acre cul-de-sac lot in the highly sought-after Cross Fence neighborhood, this exceptional 5-bedroom, 4.5-bath home offers the best of both worlds: peaceful surroundings, beautiful homes and room to breathe, all while being less than 10 minutes from grocery stores, shopping and everything you need in town.Inside, the home is designed for both everyday living and entertaining, with a spacious chef's kitchen featuring an oversized island, double ovens, gas cooktop, ceiling-height cabinetry and beautiful coffered wood ceilings. The oversized primary suite is a true retreat with a spa-like bath complete with a standalone soaking tub and massive walk-through shower with dual showerheads.Need flexibility for guests or multigenerational living? A private in-law or second primary suite offers its own entrance, ensuite bath, sitting area and direct access to the screened porch. Upstairs, a bonus room with dry bar and half bath creates the perfect spot for movie nights, game days or a second living space.And then there’s the garage situation. Seven-car garage capacity is hard to find. In addition to the 3-car attached garage, the oversized detached 4-car garage gives you incredible flexibility for cars, hobbies, a workshop, home gym, studio or the ultimate man cave. An additional parking pad provides room for four more vehicles, a trailer, or boat. Outside, the huge extended screened patio makes it easy to enjoy the acreage and peaceful setting year-round, while the cul-de-sac location adds another layer of privacy and quiet.Freshly painted interiors and a new roof in 2025 make this home truly move-in ready.
Property Features
Property Type: Residential - Single Family
Cooling: Ceiling Fan(s), Central Air, Electric
Fireplaces: 1
Garage: 7 car attached
Heating: Central, Electric
Lot Size: 1.61 Acres
Roof Type: Composition
Year Built: 2021
Amenities
Built-in Features
Dry Bar
In-Law Suite Floorplan
Kitchen Island
Open Floorplan
Pantry
Smart Home System
Walk-In Closet(s)
Second Primary Bedroom
Covered Patio/Porch
Rain Gutters
Feature Descriptions
Accessibility: Accessible Entrance
Appliances: Dishwasher, Disposal, Electric Oven, Gas Cooktop, Microwave, Double Oven, Vented Exhaust Fan
Days on Site: 1
Fireplace: Gas, Living Room
Flooring: Carpet, Tile, Wood
HOA Fee: 480/ Annually
Laundry: Electric Dryer Hookup, Utility Room, Full Size W/D Area
Lot: Acreage, Cul-De-Sac, Landscaped, Lrg. Backyard Grass, Sprinkler System, Subdivision
Parcel#: 282438
Parking: Additional Parking, Direct Access, Driveway, Garage, Garage Door Opener, Garage Double Door, Garage Faces Side, Oversized, Parking Pad
Parking Notes: Additional Parking, Direct Access, Driveway, Garage, G
Patio/Porch: Covered
Utilities: Aerobic Septic, Co-op Water
Room Sizes
Bedroom-Primary: 21.00 x 17.00 Level - 1
Bath-Primary: 13.00 x 14.00 Level - 1
Laundry: 10.00 x 9.00 Level - 1
Living Room: 20.00 x 35.00 Level - 1
Bedroom-2nd Primary: 22.00 x 14.00 Level - 1
Solarium/Sunrm: 20.00 x 29.00 Level - 1
Bedroom: 12.00 x 11.00 Level - 1
Bedroom: 14.00 x 12.00 Level - 1
Bedroom: 11.00 x 12.00 Level - 1
Kitchen: 14.00 x 12.00 Level - 1
Media Room: 29.00 x 22.00 Level - 2
Local Schools
Elementary School: Maypearl
School District: Maypearl ISD
Listed By / Shown By
Listed By
Agency Name: Ivy House Realty
Agent Name: Lori Mycoskie

Shown By
Agent Name: Russell Cox
Agent Phone: Cell: (254) 717-6447
Agency Title: Kelly, Realtors

Estimate Your Payment
Estimated Payment
$ 2,064.13 per month $1,824.96 Principal & Interest $0.00 Property Tax (data not provided by mls) $239.17 Homeowner's InsuranceChange Payment Information




 The data relating to real estate for sale on this web site comes in part from the IDX of the Multiple Listing Service of NTREIS. The data on this site may not be reproduced or redistributed and is only for those individuals viewing this web site. Real estate listings held by brokerage firms other than the brokers/agents with their own information using this site are marked with the NTREIS thumbnail logo and detailed information about them includes the name of the listing broker(s).
Privacy Policy / DMCA Notice / ADA Accessibility


This site is hosted, designed and copyright
© 1994 - 2026 by
Delta Media Group, Inc. -- Patent Pending --
Agent License Information: 0507004
10 Tamminga Trail | MLS# 21370512
This single family home located at 10 Tamminga Trail, Waxahachie, TX 75167 is currently listed for sale with an asking price of $820,000. This property was built in 2021 and has 5 bedrooms and 4 full and 1 partial baths with 3740 sq. ft. Tamminga Trail is located in the Cross Fence Oak Vista subdivision within the Maypearl ISD school district. Search Cross Fence Oak Vista real estate on www.254properties.com today.